
Member Features
Find Real Estate Bargain!
Full foreclosure details
Home value, equity and ownership info
Find homes priced below market
Get full access with a FREE Account
Already a member?
$860,000
Listing Price5beds
4baths
4,966sqft
130,261sqft lot
16496 Ledyard Rd S, Platteville, CO 80651
Member Features
Find Real Estate Bargain!
Full foreclosure details
Home value, equity and ownership info
Find homes priced below market
Get full access with a FREE Account
Already a member?
For Sale
Off Market
Home type
Price / sqft
Year built
Home Details
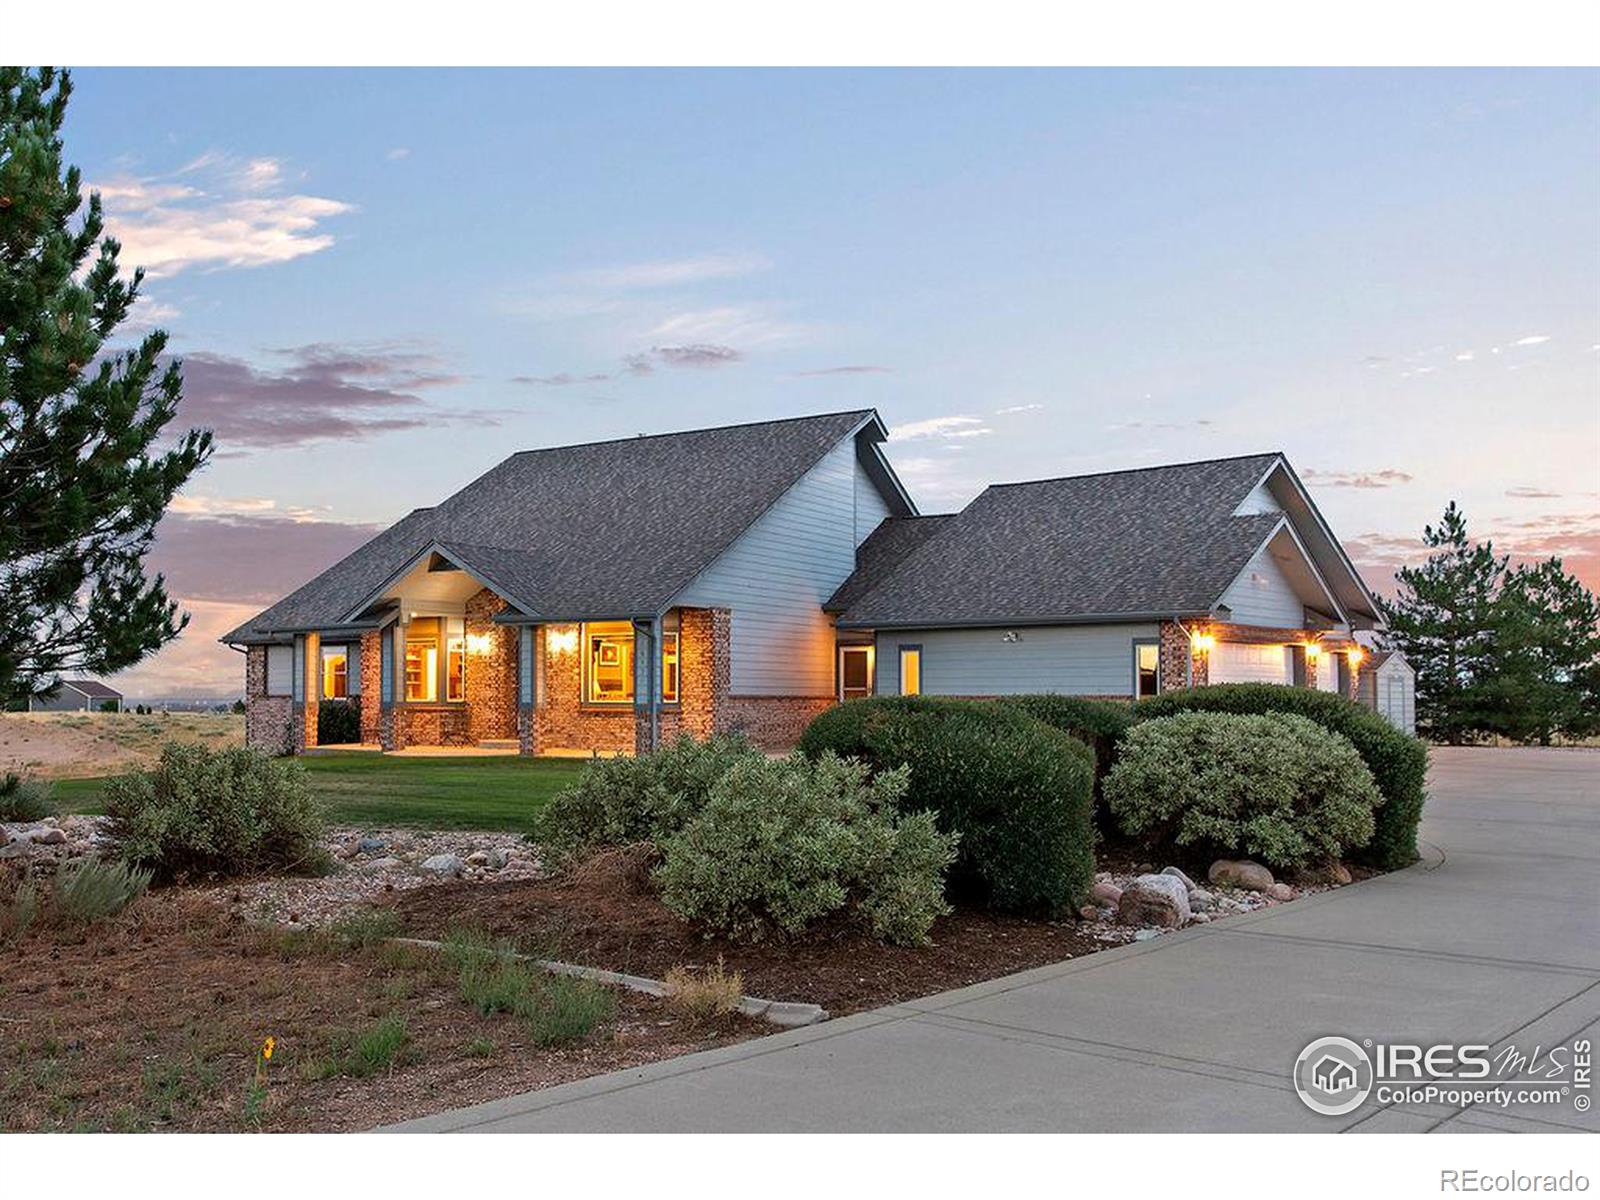
***Sentrilock lockbox in use. Please download the FREE app: SentriConnect to receive one-day code.***Welcome to your custom home in the beautiful equestrian inspired Beebe Draw! Situated on a west facing 3 acre lot, this custom built home has everything for you! Western views, lake views, private lake access, private pool, zoning for horses, multiple outdoor living spaces and plenty of room for entertaining! The main level features a large kitchen with breakfast nook, a family room with built in entertainment center, a private office, a primary suite with a dual sided fireplace, and a large deck with views of Milton Reservoir. The basement is perfectly set up for entertaining with a pool table, foosball table, a built in bar, a theater room, 2 additional bedrooms and plenty of storage in the unfinished mechanical room with tankless hot water and a newer Lennox furnace with humidifier. The spacious 4 car garage has an epoxy floor, plenty of cabinet space, an 220 outlet for electric vehicle charging and has an additional 350 sq ft bonus room upstairs! Use it as a gym or an additional office as it has a private entry door through the laundry area. Don't miss your chance to live in this wonderful community!
Interior Details
4966
5
4
Has Heating:
Yes
Heating Type:
Central
Has Cooling:
Yes
Cooling Type:
Central
Has Fuel:
No
Fuel Type:
N/A
Has Basement:
No
Basement Type:
Partial
Has Flooring:
No
Flooring Type:
N/A
Has Fireplace:
Yes
Fireplace Type:
N/A
Property Details
130261
No
No
Type:
Garage, Attached
Location:
N/A
Status:
N/A
Number of Spaces:
3
No
No
No
No
Yes
No
No
Construction Details
Ranch
Combination
N/A
Gable
Composition Shingle
Tax History
Year
Amount
Land
Improvement
Percent Change
Assessment
2019
$4,266
$7,010
$38,200
--%
$45,210
2019
$4,266
$7,010
$38,200
--%
$45,210
2017
$3,756
$7,860
$30,530
--%
$38,390
2017
$3,756
$7,860
$30,530
--%
$38,390
2016
$3,258
$3,590
$30,010
--%
$33,600
2014
$2,617
$3,590
$26,190
--%
$29,780
2013
$2,658
$3,590
$26,190
--%
$29,780
2012
$2,874
$6,640
$25,560
--%
$32,200

Average Home Price in 80651
Nearby Properties
Zip Code
Price
Bed
Bath
Sqft
Lot
Sold Date
$860,000
5 Beds
4 Baths
4,966 Sqft
130,261 Lot (sqft)
Sold 09/29/2026




