Member Features
Find Real Estate Bargain!
Full foreclosure details
Home value, equity and ownership info
Find homes priced below market
Get full access with a FREE Account
Already a member?
$239,900
Listing Price3beds
3baths
2,312sqft
5,742sqft lot
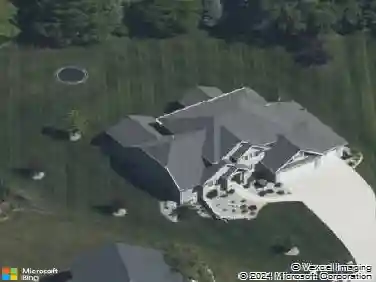
9531 Ledge Wood Ct, Fort Wayne, IN 46804
Member Features
Find Real Estate Bargain!
Full foreclosure details
Home value, equity and ownership info
Find homes priced below market
Get full access with a FREE Account
Already a member?
For Sale
Off Market
Home type
Price / sqft
Year built
Home Details
Enjoy effortless living in this charming 3 bedroom villa nestled in the sought after Hamlets of Woodland Ridge & Homestead school district! As you approach, youll be greeted by excellent curb appeal & a unique foyer that sets a welcoming tone. Step inside to admire the peaceful coy pond viewed through the beautiful front windows, perfect for relaxing & unwinding. The upper level boasts an open concept layout, featuring a modern kitchen with newer cabinetry, granite countertops, & stainless steel appliances that stay with the home. A dedicated wet bar with a mini fridge offers the ideal space for entertaining guests. The kitchen flows into the dining area & spacious living room accented by a cathedral ceiling with wood beams, a floor to ceiling brick fireplace, & a large sliding door leading out to the upper back deck. The main level hosts the primary bedroom with its own en-suite bathroom, walk-in closet, & private access to the lower deck, ideal for outdoor relaxation. Two additional guest bedrooms share a beautifully updated full bath. A generous laundry room, conveniently located outside the bedrooms, includes a washer/dryer combo that remains with the home. The oversized two car garage provides ample space for vehicles & extra storage. This villa community offers an association pool, sidewalks, & is ideally situated close to I-69, Lutheran Hospital, & the wonderful villages of Coventry. Experience low maintenance living in this fantastic villa by scheduling your private s
Interior Details
2312
3
3
Has Heating:
Yes
Heating Type:
Central
Has Cooling:
Yes
Cooling Type:
Central
Has Fuel:
Yes
Fuel Type:
Gas
Has Basement:
No
Basement Type:
No Basement
Has Flooring:
No
Flooring Type:
N/A
Has Fireplace:
Yes
Fireplace Type:
N/A
Property Details
5742
Yes
Yes
Type:
Garage, Attached
Location:
N/A
Status:
N/A
Number of Spaces:
3
N/A
N/A
N/A
N/A
N/A
N/A
N/A
Construction Details
N/A
N/A
N/A
N/A
Asphalt
Tax History
Year
Amount
Land
Improvement
Percent Change
Assessment
2019
$1,889
$16,900
$166,400
--%
$183,300
2018
$3,757
$16,900
$163,100
--%
$180,000
2017
$3,350
$16,900
$161,200
--%
$178,100
2016
$3,119
$16,900
$141,400
--%
$158,300
2016
$3,119
$16,900
$135,400
--%
$152,300

Average Home Price in 46804
Nearby Properties
Zip Code
Price
Bed
Bath
Sqft
Lot
Sold Date
$364,296
4 Beds
2.5 Baths
2,324 Sqft
9,900 Lot (sqft)
Sold 10/27/2026
$271,499
3 Beds
3.5 Baths
2,015 Sqft
8,960 Lot (sqft)
Sold 09/29/2026
$439,900
4 Beds
2.5 Baths
2,121 Sqft
8,450 Lot (sqft)
Sold 10/26/2026
$274,411
2 Beds
2 Baths
2,047 Sqft
6,649 Lot (sqft)
Sold 10/27/2026
$239,900
3 Beds
3 Baths
2,312 Sqft
5,742 Lot (sqft)
Sold 10/12/2026
$383,885
4 Beds
2.5 Baths
1,996 Sqft
25,066 Lot (sqft)
Sold 10/26/2026