Member Features
Find Real Estate Bargain!
Full foreclosure details
Home value, equity and ownership info
Find homes priced below market
Get full access with a FREE Account
Already a member?
$649,900
Listing Price4beds
3baths
1,877sqft
440,392sqft lot
3538 Lebanon Church Rd, Athens, GA 30607
Member Features
Find Real Estate Bargain!
Full foreclosure details
Home value, equity and ownership info
Find homes priced below market
Get full access with a FREE Account
Already a member?
For Sale
Off Market
Home type
Price / sqft
Year built
Home Details
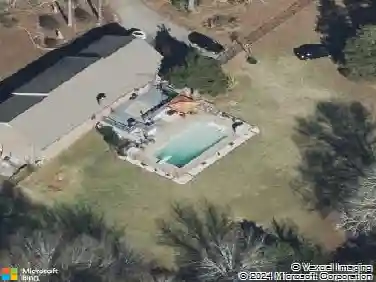
Presenting a rare find in the gently rolling pasturelands of Jackson County is a private 10.11 acre estate that's truly a nature lover's paradise. Hosting an incredible 4 bedroom/3 bath home situated amongst open meadows and buffered by mature shade trees for added privacy, it sets the stage for abundant wildlife such as deer and the perfect spots for birdwatching. Upon approach, you'll be greeted by a charming stone frog pond, the first of six serene ponds scattered throughout the property. Once inside, you'll be warmly greeted by the sunlit foyer where upgraded, durable luxury vinyl plank floors set the tone for the rest of this thoughtfully updated brick ranch. Renovated in 2023, this gracious home abounds with fine finishes such as decorative light fixtures, designer's-choice paint palette, updated hardware, trim package, and so much more!! This easy-living concept was crafted with an open layout accompanied by formal attributes, like the vaulted-ceiling formal dining room to provide a more intimate experience. The ideal entertainer's plan, the centrally located great room is the perfect gathering spot, yet also provides a cozy setting by the masonry fireplace to curl up and relax with a good book. Adding to the list of renovations, the spectacular kitchen definitely stands out. No stone unturned, this gourmet culinary space features quartz countertops that extend to the raised breakfast bar, custom cabinets accompanied by under-cabinet light
Interior Details
1877
4
3
Has Heating:
Yes
Heating Type:
Central
Has Cooling:
Yes
Cooling Type:
Central
Has Fuel:
No
Fuel Type:
N/A
Has Basement:
No
Basement Type:
Unfinished
Has Flooring:
No
Flooring Type:
Hardwood
Has Fireplace:
Yes
Fireplace Type:
N/A
Property Details
440392
Yes
Yes
Type:
Garage, Attached
Location:
N/A
Status:
N/A
Number of Spaces:
0
No
No
No
No
No
No
No
Construction Details
N/A
Wood
N/A
Gable
Composition Shingle
Tax History
Year
Amount
Land
Improvement
Percent Change
Assessment
2020
$3,013
$41,600
$59,880
--%
$101,480
2019
$3,059
$41,600
$59,880
--%
$101,480
2018
$3,063
$41,600
$58,680
--%
$100,280
2017
$2,933
$39,544
$56,074
--%
$95,618
2016
$2,950
$39,544
$56,074
--%
$95,618
2014
$2,771
$39,544
$49,699
--%
$89,244
2013
$2,697
$39,641
$49,172
--%
$88,813
2012
$2,913
$0
$0
--%
$96,891

Average Home Price in 30607
Nearby Properties
Zip Code
Price
Bed
Bath
Sqft
Lot
Sold Date
$649,900
4 Beds
3 Baths
1,877 Sqft
440,392 Lot (sqft)
Sold 09/29/2026