Member Features
Find Real Estate Bargain!
Full foreclosure details
Home value, equity and ownership info
Find homes priced below market
Get full access with a FREE Account
Already a member?
$525,000
Listing Price3beds
4baths
2,278sqft
35,719sqft lot
6825 Laura Ct, Evansville, IN 47710
Member Features
Find Real Estate Bargain!
Full foreclosure details
Home value, equity and ownership info
Find homes priced below market
Get full access with a FREE Account
Already a member?
For Sale
Off Market
Home type
Price / sqft
Year built
Home Details
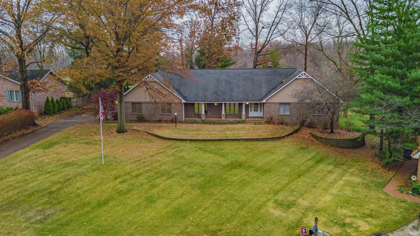
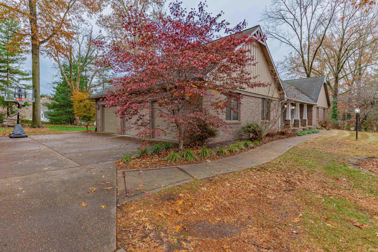
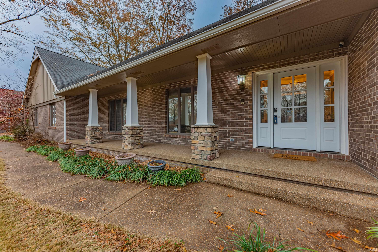
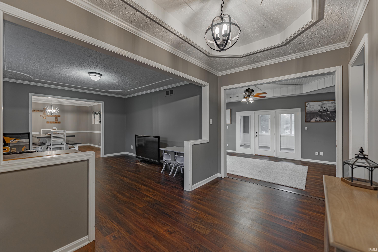
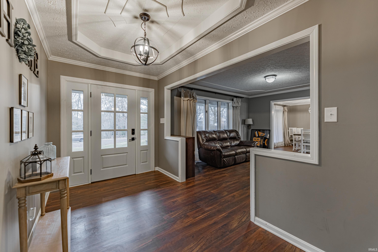
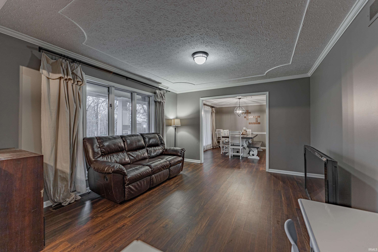
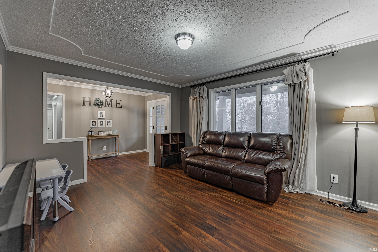
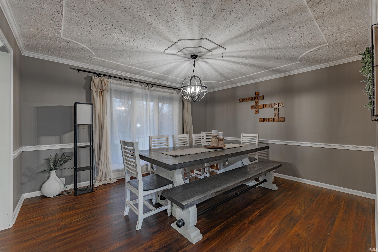
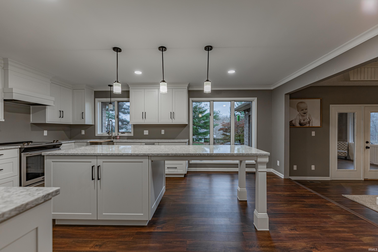
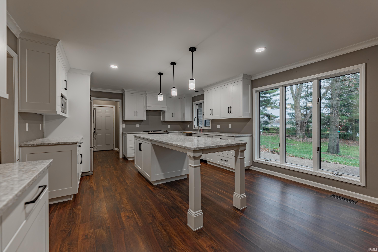
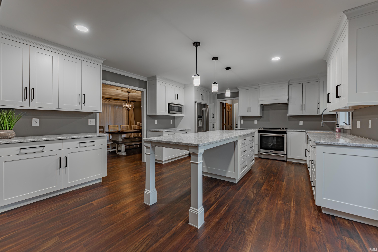
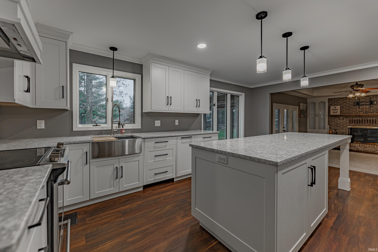
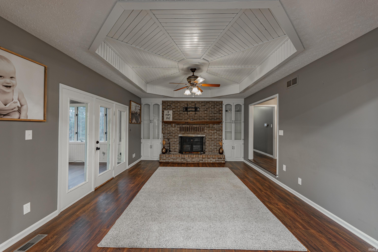
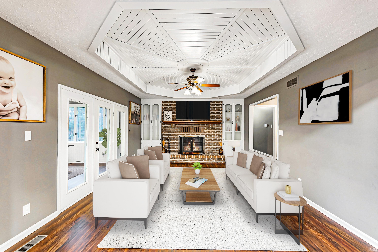
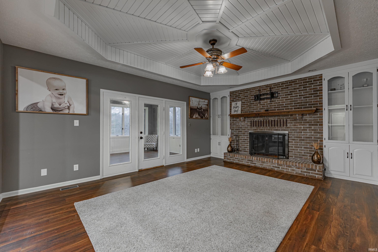
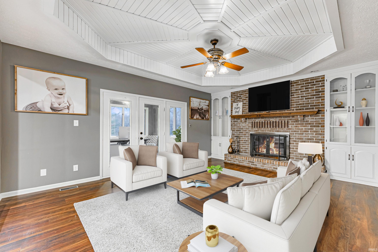
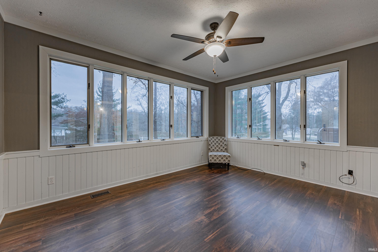
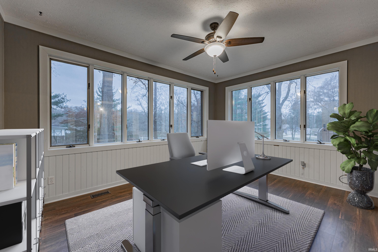
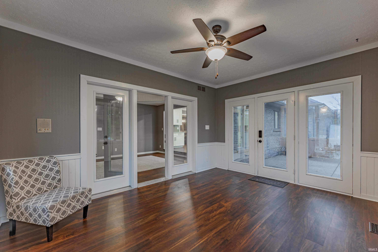
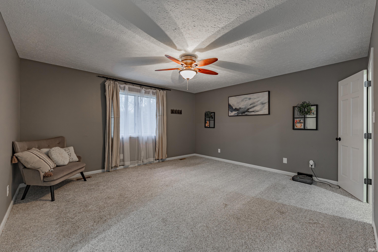
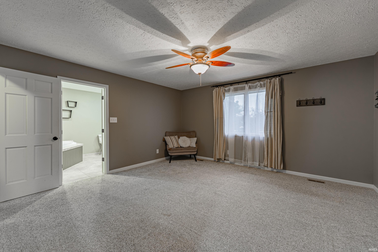
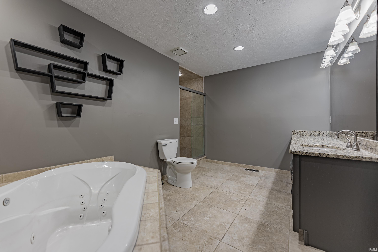
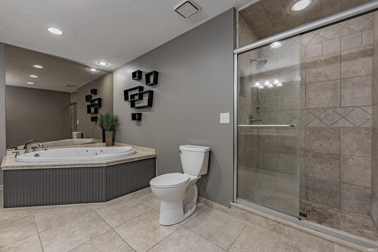
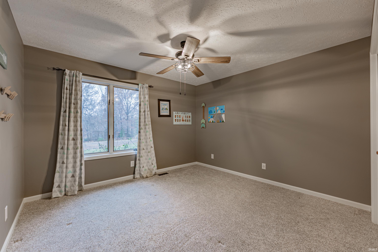
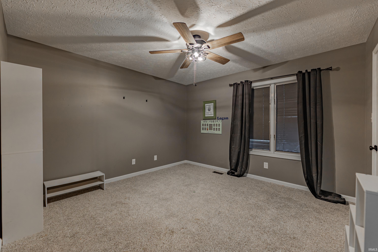
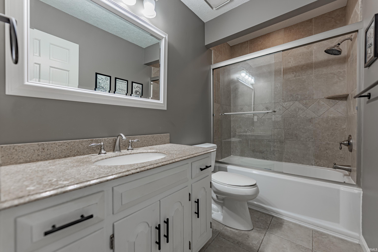
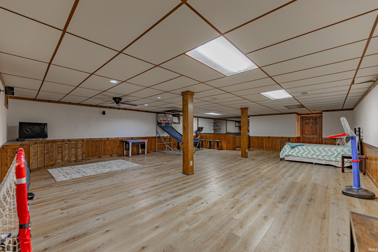
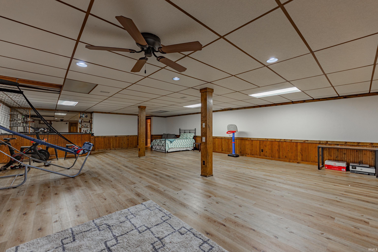
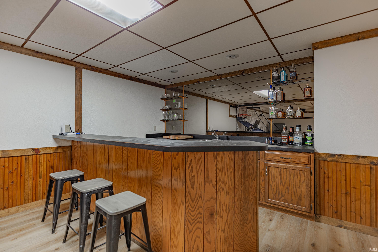
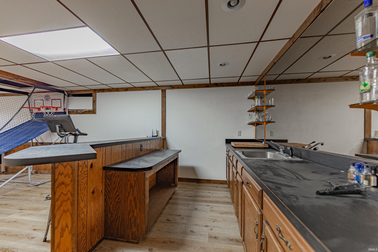
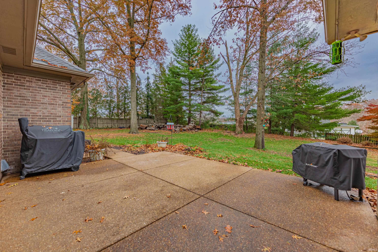
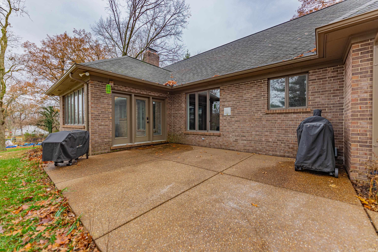
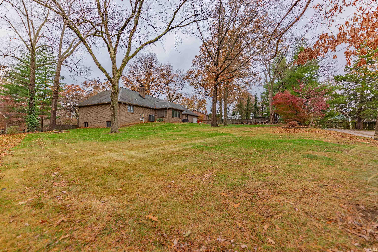
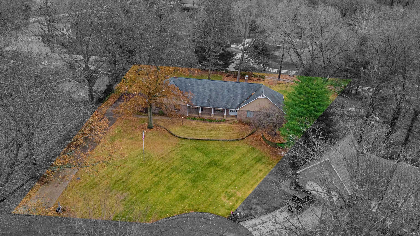
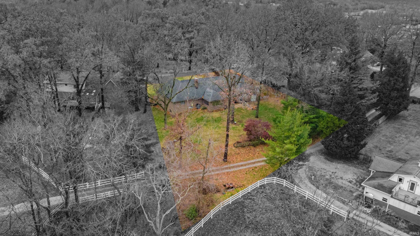
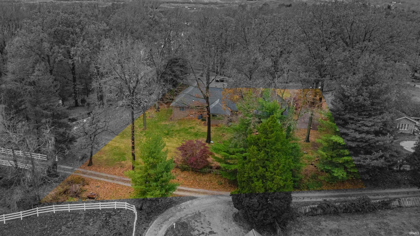
Situated in a serene setting on almost an acre, this north side property with incredible curb appeal is ready for new owners! Approaching the home, youll love the landscaping, covered front porch featuring tapered columns with stone bases, and a side-load 3-car garage. Upon entering, the foyer provides a warm welcome and opens to the family room and dining room, both featuring new flooring installed throughout most of the main level. The spacious great room, perfect for gatherings, showcases a stunning inlaid wood ceiling and a brick fireplace flanked by custom built-ins. The recently renovated, large eat-in kitchen is a true showstopper. It features custom-built Fehrenbacher cabinetry, quartz countertops, a farm sink, and included stainless steel appliance package. The centerpiece of the kitchen is a 9-foot island with seating for five, making it a perfect spot for casual meals or entertaining guests. This stylish and functional space seamlessly connects to the great room, creating an ideal environment for hosting. Just off the great room, the den with wrap-around windows provides tranquil views of the private backyard with its mature trees, offering an ideal spot for relaxation or home office. The primary bedroom suite is a retreat of its own, offering a large en suite bath with a jetted garden tub, an extended vanity, and a custom-tiled walk-in shower. Two additional large bedrooms share a full hall bath with a tub/shower combo. A convenient laundry/mudroom and half bath a
Interior Details
2278
3
4
Has Heating:
Yes
Heating Type:
Central
Has Cooling:
Yes
Cooling Type:
Central
Has Fuel:
Yes
Fuel Type:
Gas
Has Basement:
No
Basement Type:
Full
Has Flooring:
No
Flooring Type:
N/A
Has Fireplace:
Yes
Fireplace Type:
N/A
Property Details
35719
Yes
Yes
Type:
Garage, Attached
Location:
N/A
Status:
N/A
Number of Spaces:
3
N/A
N/A
N/A
N/A
N/A
N/A
N/A
Construction Details
N/A
N/A
N/A
N/A
Asphalt
Tax History
Year
Amount
Land
Improvement
Percent Change
Assessment
2019
$2,712
$24,000
$226,000
--%
$250,000
2019
$2,712
$24,000
$226,000
--%
$250,000
2018
$2,790
$24,000
$232,100
--%
$256,100
2017
$2,765
$24,000
$228,300
--%
$252,300
2016
$2,696
$24,000
$228,900
--%
$252,900

Average Home Price in 47710
Nearby Properties
Zip Code
Price
Bed
Bath
Sqft
Lot
Sold Date
$361,381
$361,381
4 Beds
2.5 Baths
2,388 Sqft
13,504 Lot (sqft)
Sold 08/06/2026
$350,000
$350,000
5 Beds
3 Baths
2,388 Sqft
11,326 Lot (sqft)
Sold 10/13/2026
$335,000
$335,000
4 Beds
3 Baths
2,388 Sqft
10,454 Lot (sqft)
Sold 10/13/2026
$374,018
$374,018
5 Beds
2.5 Baths
2,424 Sqft
10,454 Lot (sqft)
Sold 10/26/2026
$375,000
$375,000
5 Beds
2.5 Baths
2,500 Sqft
12,632 Lot (sqft)
Sold 10/27/2026
$371,210
$371,210
4 Beds
2.5 Baths
2,388 Sqft
15,246 Lot (sqft)
Sold 10/27/2026
$525,000
$525,000
3 Beds
4 Baths
2,278 Sqft
35,719 Lot (sqft)
Sold 10/27/2026