Member Features
Find Real Estate Bargain!
Full foreclosure details
Home value, equity and ownership info
Find homes priced below market
Get full access with a FREE Account
Already a member?
$975,000
Listing Price3beds
4baths
4,500sqft
1,742,400sqft lot
6960 S Lauppe Rd, Yoder, CO 80864
Member Features
Find Real Estate Bargain!
Full foreclosure details
Home value, equity and ownership info
Find homes priced below market
Get full access with a FREE Account
Already a member?
For Sale
Off Market
Home type
Price / sqft
Year built
Home Details
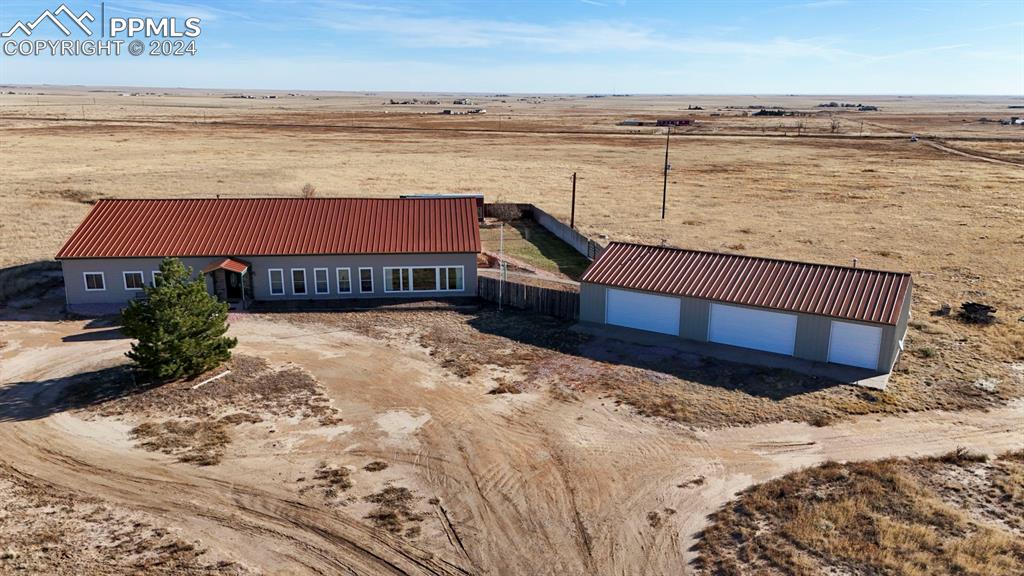
Million-dollar views of the Rocky and Sanga de Crista Mountains. Peace and quiet surround the 40 acres of open prairie, this house is begging for you to call it Home. Zoned A-35 with no HOA's gives you the freedom to do or build almost anything you would like. This home sits approximately 1000 feet from the road for additional privacy. It also backs up to a working ranch. Open concept living will greet you upon entering this updated home. The homeowners used quality materials throughout the home. Entry way floors are slate. The living, dining, family, and 2 offices have hardwood flooring. The bedrooms and loft are carpeted. The master bedroom has 2 large closets and bonus room. The master bath has a walk-in shower, a jetted tub, 2 sinks, toilet, and sauna. The kitchen has refrigerator, dishwasher, trash compactor, wine refrigerator, double oven, and gas cooktop. The rustic alder cabinets are 42 inches, full wooden box enclosures The counter tops are granite. There are 2 offices that could be converted to bedrooms. Access to family room, loft and 2 bedrooms is thru a slate archway. The 2 bedrooms have a full bath. The living room has a home theater system and a gas fireplace. The west wall of this room faces the mountains with a window wall 18 foot by 6 foot. The 5-car detached garage/workshop is insulated, heated, and has electric. The outdoor kitchen has a gas BBQ and a pergola with flagstone decking. Flagstone walkways from south entry to rear patio and pergola.
Interior Details
4500
3
4
Has Heating:
Yes
Heating Type:
Forced Air With Air Conditioning
Has Cooling:
Yes
Cooling Type:
Central
Has Fuel:
No
Fuel Type:
N/A
Has Basement:
No
Basement Type:
N/A
Has Flooring:
No
Flooring Type:
N/A
Has Fireplace:
Yes
Fireplace Type:
N/A
Property Details
1742400
Yes
Yes
Type:
Garage, Detached
Location:
N/A
Status:
N/A
Number of Spaces:
6
N/A
N/A
N/A
N/A
N/A
N/A
N/A
Construction Details
Ranch
Wood Siding
N/A
Gable
Metal
Tax History
Year
Amount
Land
Improvement
Percent Change
Assessment
2019
$945
$3,130
$18,840
--%
$21,970
2019
$945
$3,130
$18,840
--%
$21,970
2018
$869
$2,720
$16,580
--%
$19,300
2017
$827
$2,720
$16,580
--%
$19,300
2016
$798
$2,860
$15,630
--%
$18,490
2014
$998
$2,860
$14,750
--%
$17,610
2013
$1,011
$2,860
$14,750
--%
$17,610
2012
$1,018
$2,860
$14,750
--%
$17,610

Average Home Price in 80864
Nearby Properties
Zip Code
Price
Bed
Bath
Sqft
Lot
Sold Date
$975,000
$975,000
3 Beds
4 Baths
4,500 Sqft
1,742,400 Lot (sqft)
Sold 11/02/2026