Member Features
Find Real Estate Bargain!
Full foreclosure details
Home value, equity and ownership info
Find homes priced below market
Get full access with a FREE Account
Already a member?
$259,900
Listing Price3beds
3baths
1,880sqft
18,924sqft lot
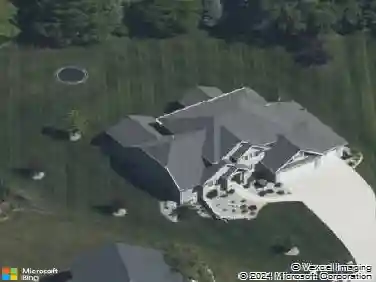
5129 Larekit Ln, Fort Wayne, IN 46804
Member Features
Find Real Estate Bargain!
Full foreclosure details
Home value, equity and ownership info
Find homes priced below market
Get full access with a FREE Account
Already a member?
For Sale
Off Market
Home type
Price / sqft
Year built
Home Details
**Offer Accepted is First Right of Contingency-Seller is still allowing showings** Listed well under assessed value for its current condition! This charming 3 bed, 2.5 bath ranch offers 1,880 finished square feet plus an unfinished basement, situated on nearly half an acre. It just needs a little TLC to really shine! The foyer entrance opens into a spacious living room flowing into a formal dining room, with details including crown moulding and chair rails taking it to the next level. The kitchen connects to a family room featuring a wood-burning fireplace, built-in bookcases, beamed ceiling, backyard access, and a dining nook. Off the main entry, a hallway leads to the two-car garage with attic pull-down access. The main level also encompasses a shared full bath, three decent sized bedrooms, one of which is the main level primary suite including a double vanity, stand-up shower, and separate tub. The basement holds a large open rec room, a second woodburning fireplace, a half bath, laundry area, and a separated mechanical systems closet. Located near schools, hospitals, shopping, restaurants, groceries, parks, and nightlife! Public record reflects permits issued for roof work in 2012 and plumbing/electrical updates in 2021. This property combines space, convenience, and opportunity so dont miss the chance to buy a home under market value that is ready for your vision! Personal property to be auctioned online and will be removed by October 4, 2025. Public auction will take pl
Interior Details
1880
3
3
Has Heating:
Yes
Heating Type:
Central
Has Cooling:
Yes
Cooling Type:
Central
Has Fuel:
Yes
Fuel Type:
Gas
Has Basement:
No
Basement Type:
Unfinished
Has Flooring:
No
Flooring Type:
N/A
Has Fireplace:
Yes
Fireplace Type:
N/A
Property Details
18924
Yes
Yes
Type:
Garage, Attached
Location:
N/A
Status:
N/A
Number of Spaces:
4
N/A
N/A
N/A
N/A
N/A
N/A
N/A
Construction Details
N/A
N/A
N/A
N/A
Asphalt
Tax History
Year
Amount
Land
Improvement
Percent Change
Assessment
2019
$2,087
$25,700
$208,200
--%
$233,900
2018
$2,108
$25,700
$172,800
--%
$198,500
2017
$1,912
$25,700
$174,400
--%
$200,100
2016
$1,830
$25,700
$155,600
--%
$181,300
2016
$1,830
$25,700
$146,000
--%
$171,700

Average Home Price in 46804
Nearby Properties
Zip Code
Price
Bed
Bath
Sqft
Lot
Sold Date
$316,204
3 Beds
2 Baths
1,917 Sqft
16,610 Lot (sqft)
Sold 10/27/2026
$383,593
3 Beds
2.5 Baths
1,640 Sqft
10,965 Lot (sqft)
Sold 10/26/2026
$259,900
$259,900
3 Beds
3 Baths
1,880 Sqft
18,924 Lot (sqft)
Sold 10/13/2026
$314,835
4 Beds
2.5 Baths
1,924 Sqft
10,800 Lot (sqft)
Sold 10/13/2026
$219,900
$219,900
3 Beds
3 Baths
1,716 Sqft
23,711 Lot (sqft)
Sold 10/26/2026
$256,079
3 Beds
2.5 Baths
1,616 Sqft
14,900 Lot (sqft)
Sold 10/27/2026
$398,794
3 Beds
3.5 Baths
2,032 Sqft
24,440 Lot (sqft)
Sold 10/13/2026
$292,900
4 Beds
2 Baths
1,634 Sqft
33,463 Lot (sqft)
Sold 10/12/2026
$264,900
3 Beds
2 Baths
1,860 Sqft
10,355 Lot (sqft)
Sold 10/13/2026