
Member Features
Find Real Estate Bargain!
Full foreclosure details
Home value, equity and ownership info
Find homes priced below market
Get full access with a FREE Account
Already a member?
$673,900
Listing Price3beds
2baths
1,132sqft
13,569sqft lot
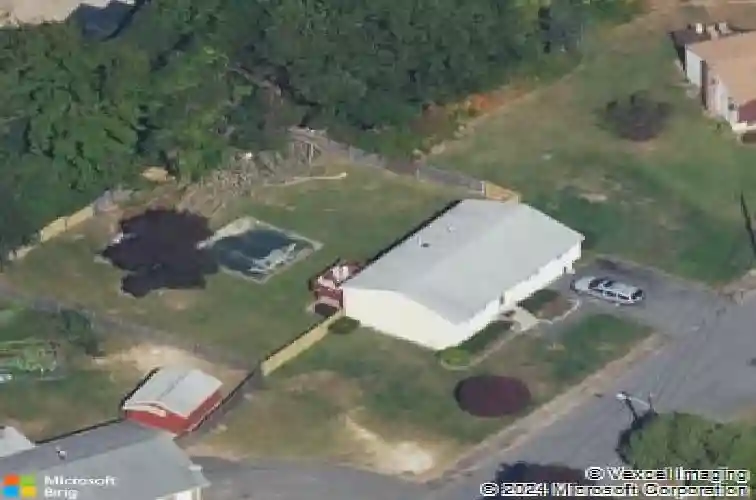
45 Lantern Ln, Randolph, MA 02368
Member Features
Find Real Estate Bargain!
Full foreclosure details
Home value, equity and ownership info
Find homes priced below market
Get full access with a FREE Account
Already a member?
For Sale
Off Market
Home type
Price / sqft
Year built
Home Details
Dont Miss This Lovely raised ranch home! Welcome to suburban living in this beautiful, well-maintained single-family home, nestled in a peaceful, nature-filled neighborhood in Randolph. Thoughtfully designed with a modern open-concept floor plan, this home features comfortable living space with 3 spacious bedrooms and 2 full bathrooms. The heart of the home is a bright and modern kitchen, complete with updated appliances, ample cabinetry, and plenty of counter space. ideal for everything from everyday meals to weekend entertaining. A major highlight is the fully finished basement, offering incredible flexibility. Whether you envision a private home office, a cozy entertainment space, the options are endless. Outside, enjoy a large backyard perfect for relaxing, & gardening. Includes Central Air and a Generator Ready Transfer Switch. Seller will leave Washing Machine, Gas Dryer & Stainless Steel Refrigerator, Dishwasher and Stove.
Interior Details
1132
3
2
Has Heating:
Yes
Heating Type:
Forced Air With Air Conditioning
Has Cooling:
No
Cooling Type:
N/A
Has Fuel:
Yes
Fuel Type:
Gas
Has Basement:
No
Basement Type:
Full
Has Flooring:
No
Flooring Type:
N/A
Has Fireplace:
Yes
Fireplace Type:
N/A
Property Details
13569
No
No
Type:
Garage, Basement
Location:
N/A
Status:
N/A
Number of Spaces:
1
N/A
N/A
N/A
N/A
N/A
N/A
N/A
Construction Details
Raised Ranch
Aluminum/vinyl
N/A
Gable
Asphalt
Tax History
Year
Amount
Land
Improvement
Percent Change
Assessment
2020
$5,040
$150,500
$187,500
--%
$338,000
2018
$4,926
$132,700
$177,500
--%
$310,200
2017
$4,705
$126,300
$164,500
--%
$290,800
2016
$4,572
$114,800
$148,100
--%
$262,900
2015
$4,480
$109,500
$138,000
--%
$247,500
2013
$4,254
$107,500
$137,700
--%
$245,200

Average Home Price in 02368
Nearby Properties
Zip Code
Price
Bed
Bath
Sqft
Lot
Sold Date
$598,478
$598,478
4 Beds
1 Baths
1,246 Sqft
27,405 Lot (sqft)
Sold 09/23/2026
$448,641
$448,641
3 Beds
1 Baths
1,120 Sqft
26,534 Lot (sqft)
Sold 08/20/2026
$497,443
$497,443
2 Beds
1 Baths
1,228 Sqft
17,020 Lot (sqft)
Sold 08/12/2026
$428,280
$428,280
3 Beds
1 Baths
1,152 Sqft
7,902 Lot (sqft)
Sold 07/07/2026
$471,244
$471,244
3 Beds
1 Baths
1,055 Sqft
4,200 Lot (sqft)
Sold 10/27/2026
$673,900
$673,900
3 Beds
2 Baths
1,132 Sqft
13,569 Lot (sqft)
Sold 10/27/2026
$651,451
$651,451
3 Beds
2.5 Baths
1,288 Sqft
28,712 Lot (sqft)
Sold 10/27/2026
$477,215
$477,215
3 Beds
1.5 Baths
1,272 Sqft
4,620 Lot (sqft)
Sold NaN/NaN/NaN
$586,849
$586,849
3 Beds
1.5 Baths
1,300 Sqft
9,750 Lot (sqft)
Sold 10/26/2026





