Member Features
Find Real Estate Bargain!
Full foreclosure details
Home value, equity and ownership info
Find homes priced below market
Get full access with a FREE Account
Already a member?
$670,582
Listing Price4beds
2baths
2,588sqft
41,382sqft lot
11 Lane St, Shelton, CT 06484
Member Features
Find Real Estate Bargain!
Full foreclosure details
Home value, equity and ownership info
Find homes priced below market
Get full access with a FREE Account
Already a member?
For Sale
Home type
Price / sqft
Year built
Home Details
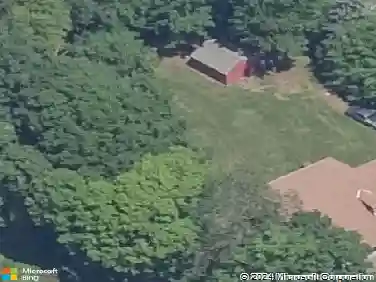
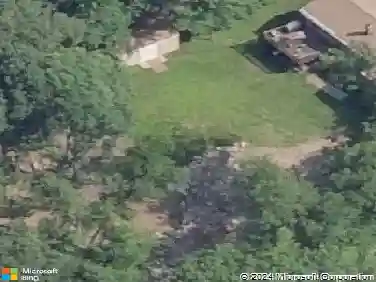
Completely reimagined from the studs up, this 4-bedroom, 3-bathroom raised ranch in the heart of Huntington Center delivers the rare combination of brand-new finishes and real livable space on nearly one acre. The open-concept main level features hardwood floors, a kitchen with quartz countertops, shaker cabinetry, stainless steel appliances, subway tile backsplash, and shiplap accents - all flowing seamlessly into the living and dining areas. Major updates include new windows, new siding, a new central air system, all-new plumbing for the kitchen and bathrooms, a fully rebuilt porch staircase, new fencing around the entire property, and a new roof on the oversized shed. Step out to an oversized screened porch with a hot tub overlooking the fully fenced, level backyard backing to a peaceful brook and mature tree line. The lower level offers a legal in-law suite with its own full kitchen, bedroom, and full bathroom - ideal for extended family, guests, or supplemental income. Located steps from the Shelton Rec Path walking trail and minutes from the historic Huntington Green, Brownson Country Club, Huntington Plaza shopping, and major commuter routes. Nothing to do here but move in.
Interior Details
2588
4
2
Has Heating:
Yes
Heating Type:
Oil
Has Cooling:
No
Cooling Type:
N/A
Has Fuel:
Yes
Fuel Type:
Oil
Has Basement:
No
Basement Type:
Unfinished
Has Flooring:
No
Flooring Type:
N/A
Has Fireplace:
Yes
Fireplace Type:
N/A
Property Details
41382
No
No
Type:
Garage, Attached
Location:
N/A
Status:
N/A
Number of Spaces:
2
N/A
N/A
N/A
N/A
N/A
N/A
N/A
Construction Details
Raised Ranch
Wood Siding
N/A
N/A
N/A
Tax History
Year
Amount
Land
Improvement
Percent Change
Assessment
2020
$4,589
$66,850
$137,830
--%
$204,680
2019
$4,589
$66,850
$137,830
--%
$204,680
2017
$4,546
$66,850
$137,830
--%
$204,680
2015
$4,557
$71,750
$132,510
--%
$204,260
2014
$4,557
$71,750
$132,510
--%
$204,260

Average Home Price in 06484
Nearby Properties
Zip Code
Price
Bed
Bath
Sqft
Lot
Sold Date
$639,999
$639,999
3 Beds
3 Baths
2,442 Sqft
12,632 Lot (sqft)
Sold 10/26/2026
$753,710
$753,710
4 Beds
1.5 Baths
2,335 Sqft
11,326 Lot (sqft)
Sold 10/26/2026
$579,900
$579,900
4 Beds
3 Baths
2,800 Sqft
39,204 Lot (sqft)
Sold 10/12/2026
$670,582
$670,582
4 Beds
2 Baths
2,588 Sqft
41,382 Lot (sqft)
Sold 10/26/2026
$753,278
4 Beds
3 Baths
2,679 Sqft
30,056 Lot (sqft)
Sold 10/26/2026
$691,654
$691,654
5 Beds
2.5 Baths
2,412 Sqft
50,530 Lot (sqft)
Sold 10/26/2026