Member Features
Find Real Estate Bargain!
Full foreclosure details
Home value, equity and ownership info
Find homes priced below market
Get full access with a FREE Account
Already a member?
$691,654
Listing Price5beds
2.5baths
2,412sqft
50,530sqft lot
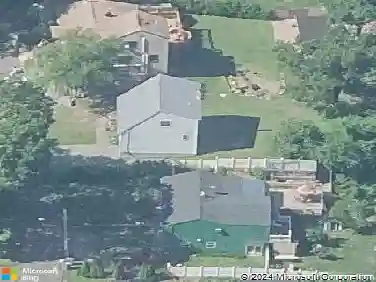
24 Centerview Dr, Shelton, CT 06484
Member Features
Find Real Estate Bargain!
Full foreclosure details
Home value, equity and ownership info
Find homes priced below market
Get full access with a FREE Account
Already a member?
For Sale
Home type
Price / sqft
Year built
Home Details
Location! Location! Location! Classic colonial charm meets exceptional convenience on one of Huntington's most desirable cul-de-sac streets. Rich in character and quality craftsmanship, this beautifully maintained home offers spacious rooms and hardwood floors throughout. A gracious foyer welcomes you to the formal living room featuring a large picture window and masonry fireplace. The formal dining room overlooks the deep and private backyard and opens to a lovely screened porch, perfect for relaxing or entertaining. The recently remodeled eat-in kitchen features stainless steel appliances, quartz countertops, and a comfortable dining area. The inviting family room showcases beamed ceilings, a masonry fireplace, and access to a spacious deck. The attached garage offers easy access to the kitchen, making everyday living effortless. Upstairs, the attractive primary suite includes a remodeled full bath, along with three generously sized guest bedrooms. An expansive flex space has been thoughtfully configured into two office areas with a central gathering space. Storage is abundant with a floored walk-up attic and unfinished basement. Fresh interior paint, numerous updates, and beautifully manicured grounds reflect the pride of ownership throughout. A home where timeless quality and thoughtful maintenance are immediately felt. Please read agent to agent remarks prior to submitting an offer.
Interior Details
2412
5
2.5
Has Heating:
Yes
Heating Type:
Oil
Has Cooling:
No
Cooling Type:
N/A
Has Fuel:
Yes
Fuel Type:
Oil
Has Basement:
No
Basement Type:
Unfinished
Has Flooring:
No
Flooring Type:
N/A
Has Fireplace:
Yes
Fireplace Type:
N/A
Property Details
50530
No
No
Type:
N/A
Location:
N/A
Status:
N/A
Number of Spaces:
N/A
N/A
N/A
N/A
N/A
N/A
N/A
N/A
Construction Details
Colonial
Wood Siding
N/A
N/A
Asphalt
Tax History
Year
Amount
Land
Improvement
Percent Change
Assessment
2020
$5,600
$63,420
$186,340
--%
$249,760
2019
$5,600
$63,420
$186,340
--%
$249,760
2017
$5,547
$63,420
$186,340
--%
$249,760
2015
$6,073
$67,760
$204,470
--%
$272,230
2014
$6,073
$67,760
$204,470
--%
$272,230

Average Home Price in 06484
Nearby Properties
Zip Code
Price
Bed
Bath
Sqft
Lot
Sold Date
$772,040
$772,040
3 Beds
3 Baths
2,590 Sqft
39,640 Lot (sqft)
Sold 08/12/2026
$560,000
3 Beds
2.5 Baths
2,248 Sqft
40,075 Lot (sqft)
Sold 10/26/2026
$639,999
$639,999
3 Beds
3 Baths
2,442 Sqft
12,632 Lot (sqft)
Sold 10/26/2026
$753,710
$753,710
4 Beds
1.5 Baths
2,335 Sqft
11,326 Lot (sqft)
Sold 10/26/2026
$670,582
$670,582
4 Beds
2 Baths
2,588 Sqft
41,382 Lot (sqft)
Sold 10/26/2026
$691,654
$691,654
5 Beds
2.5 Baths
2,412 Sqft
50,530 Lot (sqft)
Sold 10/26/2026