Member Features
Find Real Estate Bargain!
Full foreclosure details
Home value, equity and ownership info
Find homes priced below market
Get full access with a FREE Account
Already a member?
$760,000
Listing Price3beds
4baths
2,610sqft
2,613sqft lot
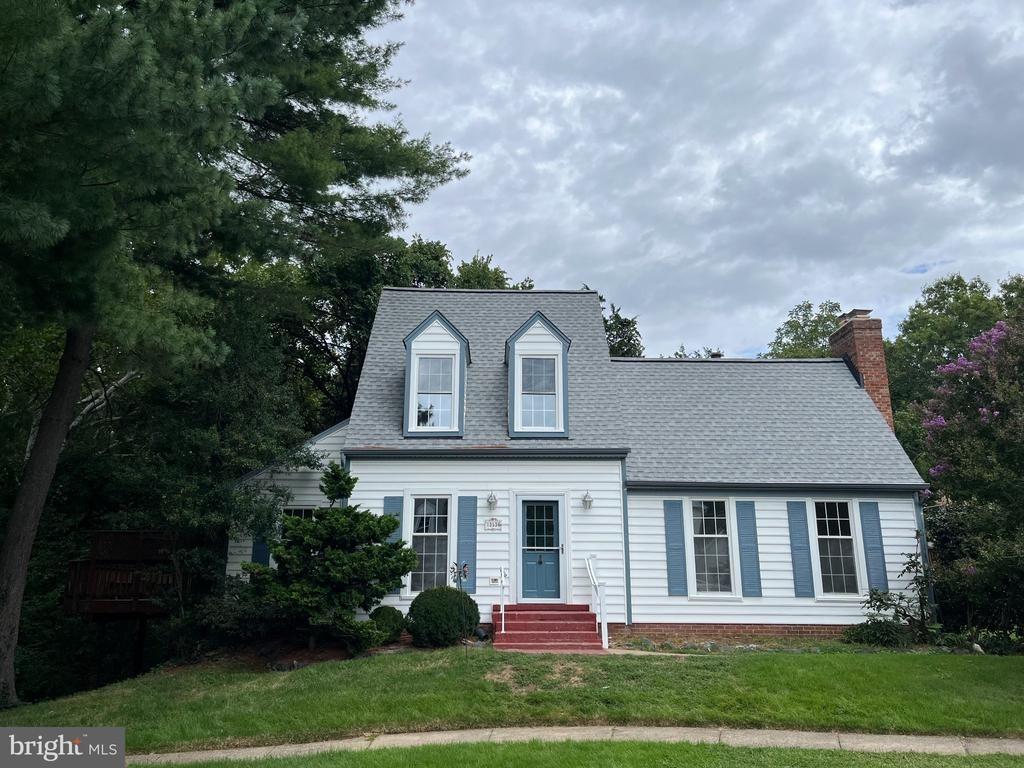
42304 Lancaster Woods Sq, Chantilly, VA 20152
Member Features
Find Real Estate Bargain!
Full foreclosure details
Home value, equity and ownership info
Find homes priced below market
Get full access with a FREE Account
Already a member?
For Sale
Off Market
Home type
Price / sqft
Year built
Home Details
Welcome home to this beautifully maintained 3-level brick-front end-unit townhome in the highly sought-after Eastview at Stone Ridge community. Offering 3 bedrooms, 3.5 bathrooms, and over 2,700+ square feet of living space, this home perfectly blends comfort, style, and convenience.nFreshly painted and move-in ready, the open floor plan creates a bright and modern feel throughout. The main level is designed for both everyday living and entertaining, featuring engineered hardwood floors, abundant natural light, and a spacious living area. The gourmet kitchen is a standout with stainless steel appliances, granite countertops, white cabinetry, gas cooktop, built-in wall oven, pantry, and a large island that flows seamlessly into the dining area. Step outside to the maintenance-free Trex deck with pergola-perfect for relaxing or hosting guests. nThe upper level features a generously sized primary suite with tray ceilings, a walk-in closet, and a luxurious en suite bath complete with a soaking tub, separate shower, dual vanities, and a private water closet. Two additional bedrooms offer flexibility for guests, a home office, or lifestyle needs, along with convenient upper-level laundry. New LVP Floors (2026) on upper level.nThe finished walkout lower level provides additional living space with LVP flooring, a full bathroom, mudroom, and a large recreation room with a cozy gas fireplace. Walk out to a fully fenced backyard and patio-ideal for entertaining, kids, or pets.nEastview
Interior Details
2610
3
4
Has Heating:
Yes
Heating Type:
Central
Has Cooling:
Yes
Cooling Type:
Central
Has Fuel:
Yes
Fuel Type:
Gas
Has Basement:
No
Basement Type:
N/A
Has Flooring:
No
Flooring Type:
N/A
Has Fireplace:
Yes
Fireplace Type:
N/A
Property Details
2613
No
No
Type:
N/A
Location:
N/A
Status:
N/A
Number of Spaces:
N/A
N/A
N/A
N/A
N/A
N/A
N/A
N/A
Construction Details
Townhouse
Brick/stone (brick And/or Stone)
N/A
Gable
Asphalt
Tax History
Year
Amount
Land
Improvement
Percent Change
Assessment
2020
$5,305
$143,500
$369,130
--%
$512,630
2019
$5,258
$143,500
$359,670
--%
$503,170
2018
$5,187
$128,500
$349,610
--%
$478,110
2017
$1,445
$128,500
$0
--%
$128,500

Average Home Price in 20152
Nearby Properties
Zip Code
Price
Bed
Bath
Sqft
Lot
Sold Date
$690,157
$690,157
3 Beds
3 Baths
2,378 Sqft
3,049 Lot (sqft)
Sold 07/25/2026
$772,643
3 Beds
3.5 Baths
2,610 Sqft
1,742 Lot (sqft)
Sold 10/27/2026
$760,000
3 Beds
4 Baths
2,610 Sqft
2,613 Lot (sqft)
Sold 10/26/2026
$525,000
$525,000
4 Beds
3 Baths
2,612 Sqft
0 Lot (sqft)
Sold 10/27/2026
$527,065
$527,065
3 Beds
2.5 Baths
2,612 Sqft
0 Lot (sqft)
Sold 10/27/2026
$755,000
3 Beds
4 Baths
2,640 Sqft
1,742 Lot (sqft)
Sold 09/29/2026
$715,000
3 Beds
3.5 Baths
2,650 Sqft
1,742 Lot (sqft)
Sold 10/27/2026
$763,542
3 Beds
3.5 Baths
2,640 Sqft
2,613 Lot (sqft)
Sold 10/26/2026
$749,000
3 Beds
3.5 Baths
2,640 Sqft
1,742 Lot (sqft)
Sold 10/26/2026