Member Features
Find Real Estate Bargain!
Full foreclosure details
Home value, equity and ownership info
Find homes priced below market
Get full access with a FREE Account
Already a member?
$925,000
Listing Price4beds
3.5baths
3,576sqft
12,058sqft lot
14216 Lambert Bridge Ln, Lithia, FL 33547
Member Features
Find Real Estate Bargain!
Full foreclosure details
Home value, equity and ownership info
Find homes priced below market
Get full access with a FREE Account
Already a member?
For Sale
Home type
Price / sqft
Year built
Home Details
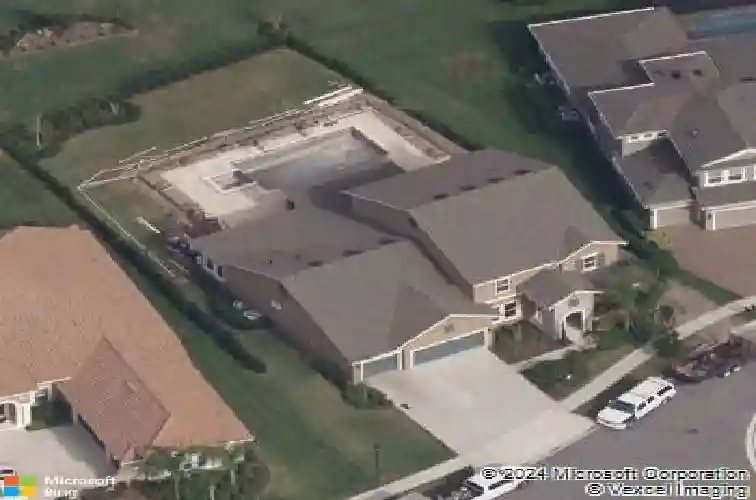
Under contract-accepting backup offers. Welcome to exceptional luxury, craftsmanship, and resort-style living in the highly sought-after Oaks at FishHawk Ranch West. Situated in a cul-de-sac on a spacious, private lot, this meticulously designed David Weekley Beckwith model showcases high quality upgrades and thoughtful architectural details throughout. The striking exterior features a stone architectural archway framed by majestic Italian Cypress trees, while a spacious THREE-CAR GARAGE, energy-efficient TANKLESS WATER HEATER, and elegant 8-FOOT INTERIOR DOORS add both style and functionality.nInside, the home offers a bright and refined atmosphere with high ceilings, crown molding, detailed baseboards, designer lighting, and ceiling fans. The HAND-SCRAPED WOOD FLOORING flows throughout the downstairs living areas, combining rustic warmth with timeless elegance. The owners suite and upstairs areas feature HIGH-END LAMINATE FLOORING, while a stunning CUSTOM WOOD STAIRCASE in a rich mahogany tone creates a dramatic architectural focal point.nThe formal dining room provides an elegant setting for gatherings, while the private downstairs STUDY/OFFICE can serve as a POTENTIAL 5TH BEDROOM, offering valuable flexibility for guests, work, or additional living needs.nThe open-concept floor plan is ideal for both everyday living and entertaining, with a spacious family room flowing seamlessly into the GOURMET KITCHEN and breakfast area. Sliding glass doors open to the covered lanai an
Interior Details
3576
4
3.5
Has Heating:
Yes
Heating Type:
Central
Has Cooling:
Yes
Cooling Type:
Central
Has Fuel:
No
Fuel Type:
N/A
Has Basement:
No
Basement Type:
N/A
Has Flooring:
No
Flooring Type:
Wood (unspecified)
Has Fireplace:
Yes
Fireplace Type:
N/A
Property Details
12058
No
No
Type:
Garage, Attached
Location:
N/A
Status:
N/A
Number of Spaces:
2
No
No
No
No
Yes
No
No
Construction Details
Contemporary
Brick/stone (brick And/or Stone)
N/A
Gable/hip
Asphalt
Tax History
Year
Amount
Land
Improvement
Percent Change
Assessment
2020
$9,925
$122,790
$308,413
--%
$431,203
2019
$9,889
$0
$0
--%
$428,248
2018
$4,662
$116,943
$0
--%
$116,943
2017
$3,902
$73,090
$0
--%
$73,090
2016
$2,248
$15,070
$0
--%
$15,070

Average Home Price in 33547
Nearby Properties
Zip Code
Price
Bed
Bath
Sqft
Lot
Sold Date
$829,329
$829,329
4 Beds
3 Baths
3,210 Sqft
9,400 Lot (sqft)
Sold 06/30/2026
$828,593
5 Beds
4 Baths
3,566 Sqft
7,200 Lot (sqft)
Sold 06/23/2026
$625,990
5 Beds
3.5 Baths
3,641 Sqft
6,024 Lot (sqft)
Sold 10/13/2026
$660,000
5 Beds
4 Baths
3,432 Sqft
6,413 Lot (sqft)
Sold 09/29/2026
$799,000
$799,000
5 Beds
4 Baths
3,748 Sqft
9,825 Lot (sqft)
Sold 10/13/2026
$590,000
$590,000
4 Beds
3.5 Baths
3,193 Sqft
7,698 Lot (sqft)
Sold 10/18/2026
$925,000
4 Beds
3.5 Baths
3,576 Sqft
12,058 Lot (sqft)
Sold 10/13/2026
$845,190
$845,190
5 Beds
4 Baths
3,567 Sqft
15,247 Lot (sqft)
Sold 10/13/2026
$765,000
$765,000
5 Beds
4 Baths
3,589 Sqft
9,100 Lot (sqft)
Sold 10/18/2026