
Member Features
Find Real Estate Bargain!
Full foreclosure details
Home value, equity and ownership info
Find homes priced below market
Get full access with a FREE Account
Already a member?
$570,000
Listing Price5beds
3baths
3,448sqft
6,120sqft lot
14734 Horse Trot Rd, Lithia, FL 33547
Member Features
Find Real Estate Bargain!
Full foreclosure details
Home value, equity and ownership info
Find homes priced below market
Get full access with a FREE Account
Already a member?
For Sale
Off Market
Home type
Price / sqft
Year built
Home Details
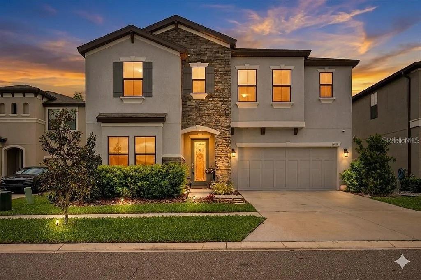
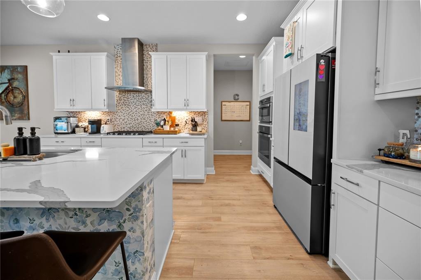
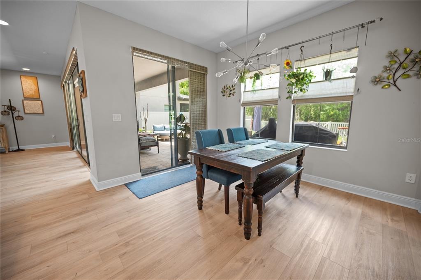
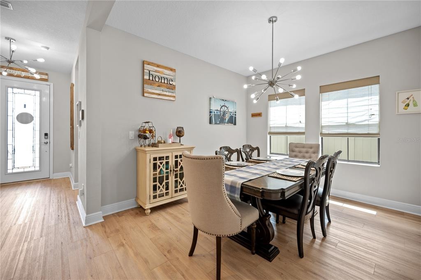
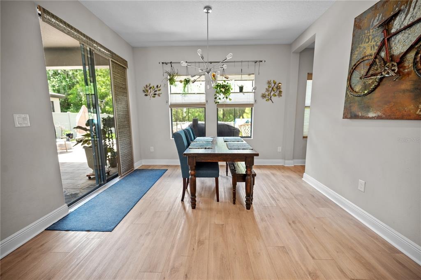
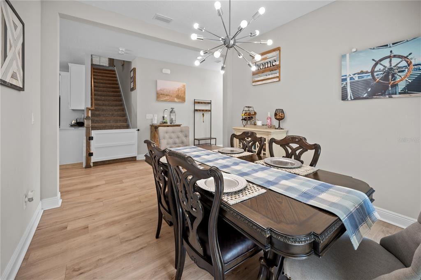
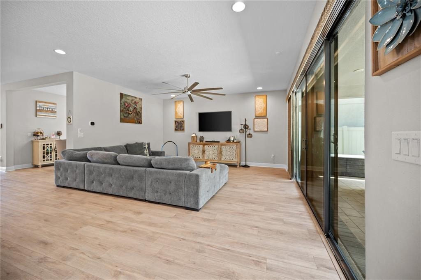
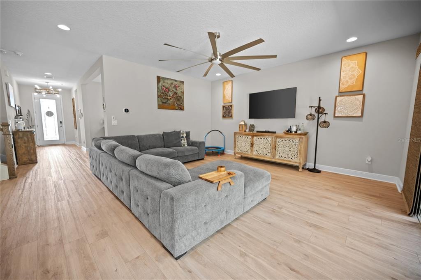
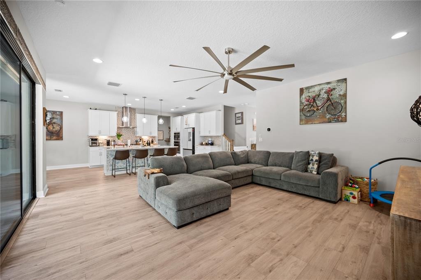
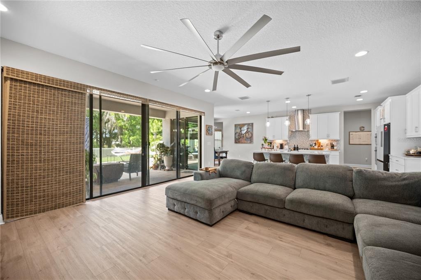
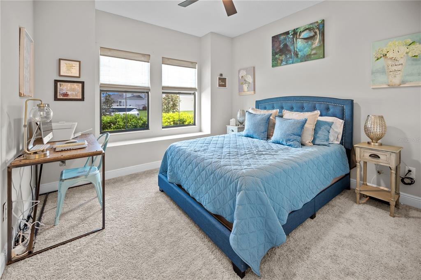
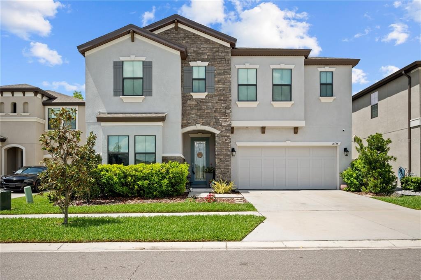
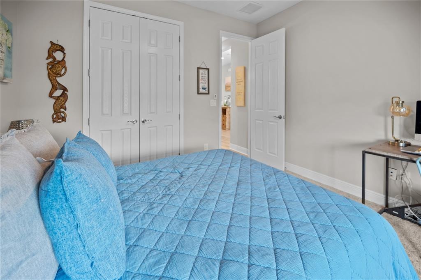
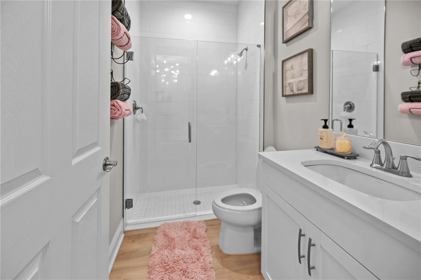
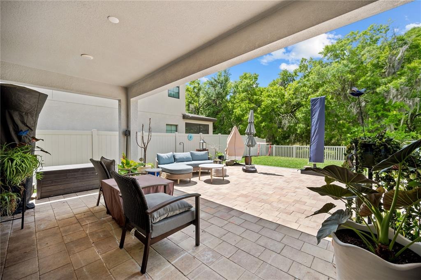
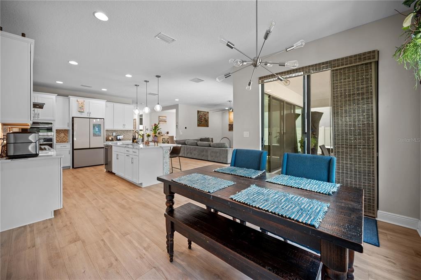
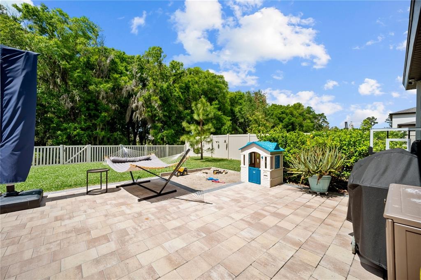
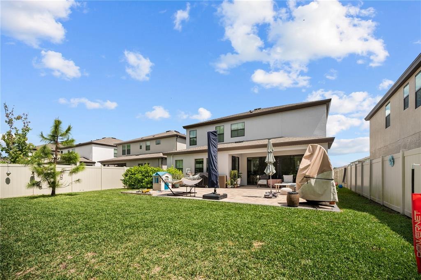
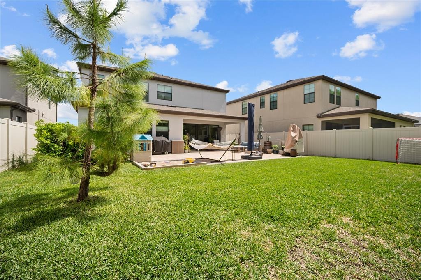
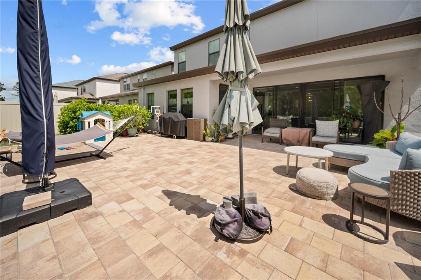
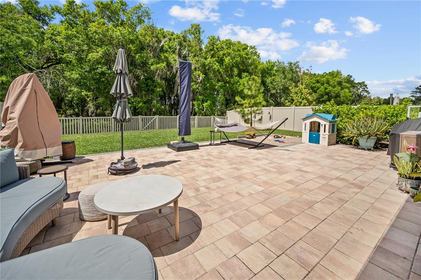
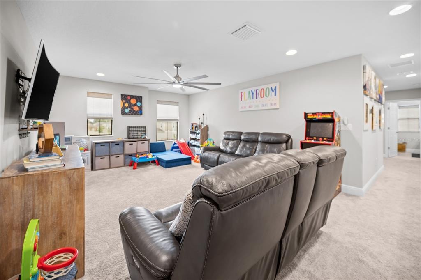
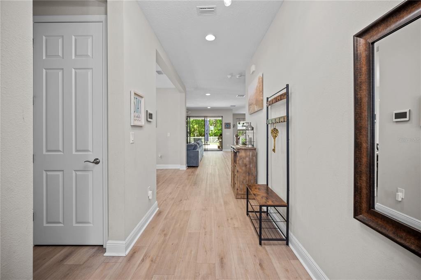
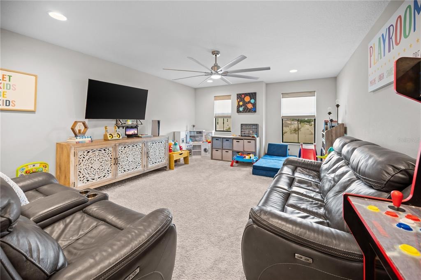
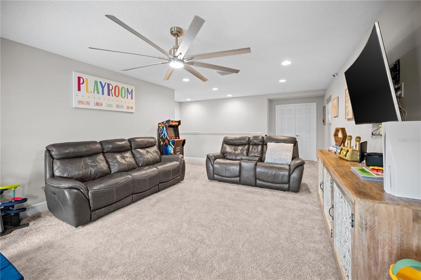
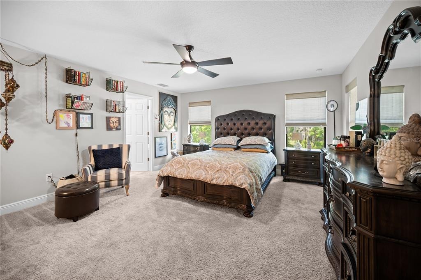
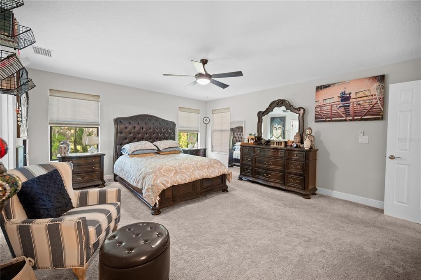
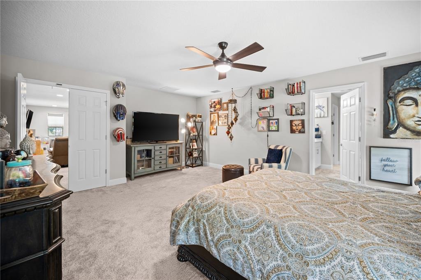
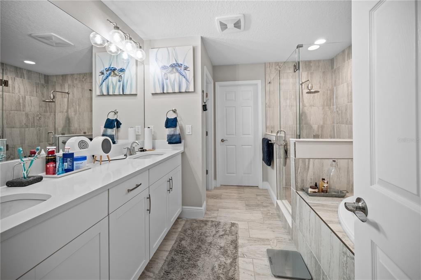
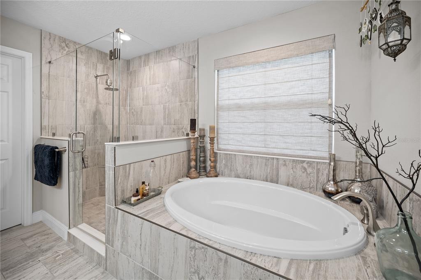
Beyond the manicured entrance of the Hawkstone community, where the natural beauty of Lithia meets master-planned neighborhood, stands a residence that tells a story of elegant design and elevated comfort. From the custom landscaping adorned with Rainforest White stone to the elegant glass-inlay front door, this home invites you into a lifestyle defined by sophistication. A Main Level Built for Connection. The story begins in the light-filled foyer, where Riverside LVP flooring guides you into the heart of the home. The "Pelican" floor plan unfolds with an effortless grace, centering on a gourmet kitchen that serves as the homes true centerpiece. Unlike many standard builds, this kitchen is a chefs sanctuary, featuring Calacatta Novello quartz, built-in appliances, and a designer hood over a custom backsplash. Whether you are hosting a formal holiday dinner in the dedicated dining room or enjoying a quiet morning in the sun-drenched cafe, the open-concept grand room keeps the conversation flowing. For those seeking flexibility, the main level also hosts a secluded secondary bedroom and full bath-perfect for a private guest wing or a quiet home office. Your Private Sanctuary Awaits. Retreat upstairs to find a layout designed for the modern family. A versatile bonus room acts as a central gallery, connecting three spacious secondary bedrooms and a convenient second-floor laundry suite. The Owners Retreat is a masterpiece of privacy. Tucked away at the rear of the home, it offer
Interior Details
3448
5
3
Has Heating:
Yes
Heating Type:
Central
Has Cooling:
Yes
Cooling Type:
Central
Has Fuel:
No
Fuel Type:
N/A
Has Basement:
No
Basement Type:
N/A
Has Flooring:
No
Flooring Type:
Tile (unspecified)
Has Fireplace:
Yes
Fireplace Type:
N/A
Property Details
6120
No
No
Type:
Garage, Attached
Location:
N/A
Status:
N/A
Number of Spaces:
0
No
No
No
No
Yes
No
No
Construction Details
Contemporary
Brick/stone (brick And/or Stone)
N/A
Gable/hip
Asphalt
Tax History
Year
Amount
Land
Improvement
Percent Change
Assessment

Average Home Price in 33547
Nearby Properties
Zip Code
Price
Bed
Bath
Sqft
Lot
Sold Date
$647,834
4 Beds
4 Baths
3,228 Sqft
7,260 Lot (sqft)
Sold 10/10/2026
$677,981
$677,981
5 Beds
3 Baths
3,375 Sqft
6,391 Lot (sqft)
Sold 06/18/2026
$554,667
$554,667
5 Beds
3 Baths
3,442 Sqft
6,207 Lot (sqft)
Sold 06/12/2026
$752,364
$752,364
4 Beds
4 Baths
3,169 Sqft
7,260 Lot (sqft)
Sold 06/02/2026
$599,900
$599,900
5 Beds
3 Baths
3,375 Sqft
8,856 Lot (sqft)
Sold 10/26/2026
$569,990
$569,990
5 Beds
3 Baths
3,397 Sqft
6,120 Lot (sqft)
Sold 11/02/2026
$743,828
$743,828
5 Beds
4 Baths
3,546 Sqft
7,260 Lot (sqft)
Sold 10/26/2026
$577,333
5 Beds
3 Baths
3,385 Sqft
6,121 Lot (sqft)
Sold 10/26/2026
$474,000
$474,000
5 Beds
3 Baths
3,048 Sqft
6,513 Lot (sqft)
Sold 10/26/2026