Member Features
Find Real Estate Bargain!
Full foreclosure details
Home value, equity and ownership info
Find homes priced below market
Get full access with a FREE Account
Already a member?
$674,900
Listing Price5beds
4baths
4,689sqft
329,749sqft lot
34 Lakeview Dr, Clinton, IN 47842
Member Features
Find Real Estate Bargain!
Full foreclosure details
Home value, equity and ownership info
Find homes priced below market
Get full access with a FREE Account
Already a member?
For Sale
Off Market
Home type
Price / sqft
Year built
Home Details
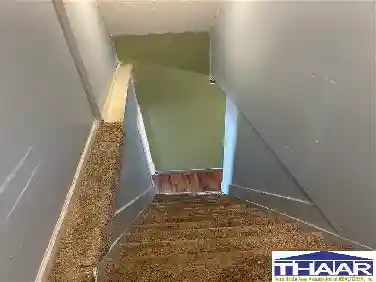
This spacious custom built home sits on 7.57 acres with 2 shared ponds. Three levels offering over 6500 square feet of living space. The main level welcomes you in with a spacious two story entry room boasting a curved stairway. Main floor bonus room that could be a den, library, office or a 6th bedroom. Formal dining room, living room with fireplace and kitchen with breakfast bar island. Large pantry with pocket door. Just inside the attached 3 car garage is a half bath and mudroom or extra storage. Upstairs offers a large primary owners suite with a large walk-in closet, private balcony, ensuite with double sinks, private commode, linen closet, jet tub, and steam shower. The upper level offers three additional bedrooms with walk-in closets, oversized laundry room, and ample exercise room. Our tour continues in the finished walk out basement youll find heated floors, a recreation room, media room, family room with fireplace, 5th bedroom, and full bathroom. Walk out the basement to a hot tub and in-ground pool with new liner in 2023. Complete with separate storage for pool/hot tub equipment. Two HVACs (one new in 2023). Tankless gas water heater. The detached garage offers upper storage, rear garage door for pulling through and rear privacy fenced area. HOA is $200 annually. Setting is secluded at the end of a cul-de-sac bringing you to a concrete circle drive. Dont miss out on this property that offers it all!
Interior Details
4689
5
4
Has Heating:
Yes
Heating Type:
Central
Has Cooling:
Yes
Cooling Type:
Central
Has Fuel:
No
Fuel Type:
N/A
Has Basement:
No
Basement Type:
Finished
Has Flooring:
No
Flooring Type:
N/A
Has Fireplace:
Yes
Fireplace Type:
N/A
Property Details
329749
No
No
Type:
Garage, Detached
Location:
N/A
Status:
N/A
Number of Spaces:
4
N/A
N/A
N/A
N/A
N/A
N/A
N/A
Construction Details
N/A
N/A
N/A
N/A
Asphalt
Tax History
Year
Amount
Land
Improvement
Percent Change
Assessment
2019
$8,532
$133,600
$451,800
--%
$585,400
2018
$6,294
$133,600
$458,700
--%
$592,300
2017
$6,019
$37,600
$481,500
--%
$519,100
2016
$5,452
$37,600
$472,800
--%
$510,400
2016
$5,452
$37,600
$479,800
--%
$517,400

Average Home Price in 47842
Nearby Properties
Zip Code
Price
Bed
Bath
Sqft
Lot
Sold Date
$674,900
$674,900
5 Beds
4 Baths
4,689 Sqft
329,749 Lot (sqft)
Sold 10/13/2026