Member Features
Find Real Estate Bargain!
Full foreclosure details
Home value, equity and ownership info
Find homes priced below market
Get full access with a FREE Account
Already a member?
$422,900
Listing Price3beds
3baths
1,950sqft
36,155sqft lot
5533 Lakeside Dr, Newburgh, IN 47630
Member Features
Find Real Estate Bargain!
Full foreclosure details
Home value, equity and ownership info
Find homes priced below market
Get full access with a FREE Account
Already a member?
For Sale
Off Market
Home type
Price / sqft
Year built
Home Details
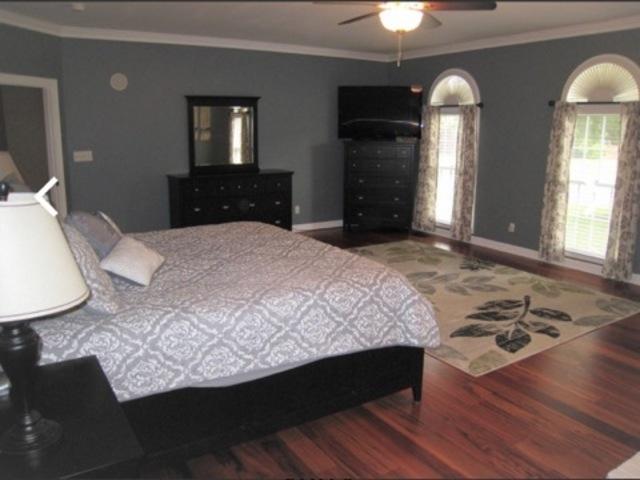
This beautiful 3-bedroom, 3-bathroom raised ranch in Newburgh boasts nearly an acre of land and offers picturesque lake views right across the street, making it an ideal retreat for those seeking tranquility and natural beauty. Upon entering the home, youll be welcomed by a spacious foyer that sets a warm tone for the residence, leading into the large family room on the left, which provides ample space for relaxation and recreational activities. Adjacent to the family room is a versatile flex space that offers endless possibilities for use, whether as a home office, playroom, or hobby area, complemented by built-in shelving and closet space. Completing the main level are a spacious laundry room equipped with cabinetry and a utility sink, providing practical storage and convenience, and a full bathroom featuring a stand-up shower. Upstairs, the living room boasts a cozy fireplace feature and provides access to the fenced patio outside, perfect for outdoor gatherings, while the adjacent dining room facilitates seamless entertaining and meals. Adjacent to the living room is the eat-in kitchen, featuring new LG stainless steel appliances and extra dining space. The owners suite offers two closets for ample storage and an en suite bathroom equipped with a twin sink vanity, providing a comfortable and convenient private retreat. The other two bedrooms share a well appointed hall bathroom. This home offers a variety of outdoor spaces to enjoy, including a screened-in porch for relax
Interior Details
1950
3
3
Has Heating:
Yes
Heating Type:
Central
Has Cooling:
Yes
Cooling Type:
Central
Has Fuel:
Yes
Fuel Type:
Gas
Has Basement:
No
Basement Type:
Finished
Has Flooring:
No
Flooring Type:
N/A
Has Fireplace:
Yes
Fireplace Type:
N/A
Property Details
36155
Yes
Yes
Type:
Garage, Basement
Location:
N/A
Status:
N/A
Number of Spaces:
2
N/A
N/A
N/A
N/A
N/A
N/A
N/A
Construction Details
Bi-level
N/A
N/A
N/A
Asphalt
Tax History
Year
Amount
Land
Improvement
Percent Change
Assessment
2019
$1,924
$54,200
$204,200
--%
$258,400
2018
$1,295
$54,200
$168,000
--%
$222,200
2017
$1,191
$54,200
$114,800
--%
$169,000
2016
$1,100
$54,200
$106,000
--%
$160,200
2016
$1,100
$54,200
$103,700
--%
$157,900

Average Home Price in 47630
Nearby Properties
Zip Code
Price
Bed
Bath
Sqft
Lot
Sold Date
$411,135
$411,135
3 Beds
2.5 Baths
2,161 Sqft
18,731 Lot (sqft)
Sold 06/30/2026
$421,771
5 Beds
3.5 Baths
2,079 Sqft
28,314 Lot (sqft)
Sold 10/26/2026
$422,900
$422,900
3 Beds
3 Baths
1,950 Sqft
36,155 Lot (sqft)
Sold 10/13/2026
$354,900
3 Beds
1.5 Baths
1,764 Sqft
12,197 Lot (sqft)
Sold 10/26/2026