Member Features
Find Real Estate Bargain!
Full foreclosure details
Home value, equity and ownership info
Find homes priced below market
Get full access with a FREE Account
Already a member?
$2,950,000
Listing Price4beds
5baths
3,295sqft
3,319sqft lot
44 Lakefront Dr, Henderson, NV 89011
Member Features
Find Real Estate Bargain!
Full foreclosure details
Home value, equity and ownership info
Find homes priced below market
Get full access with a FREE Account
Already a member?
For Sale
Off Market
Home type
Price / sqft
Year built
Home Details
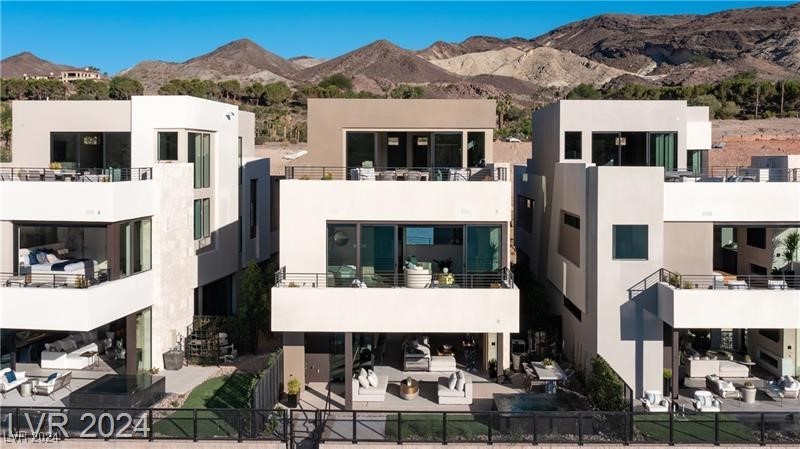
MOVE IN READY! Welcome to this stunning 3-Story Elevar Floorplan designed by Blue Heron, the top luxuryhomebuilder in Las Vegas creating Architecturally Significant Homes. Immerse yourself in the pinnacle of modernlakeside living and entertaining. Seize this unique opportunity to own one of our Shoreline Show Homes FULLYFURNISHED by Blue Heron Lifestyles in the heart of Lake Las Vegas.As Blue Herons most affordable options, Shoreline is steps away from the village.As your step inside your home, youre greeted by a calming atmosphereenhanced by natural light pouring in through large glass windows, a 72 linear fireplace in your living room, and agorgeous Vegas Modern kitchen island. The interior design emphasizes modernity&functionality, creating aharmonious flow between living spaces. Revel in amenities that include an elevator, a formal dining area crownedwith a 20-foot vaulted ceiling, a zero-edge spa, and breathtaking panoramic vistas of the lake and surroundingmountains.
Interior Details
3295
4
5
Has Heating:
Yes
Heating Type:
Forced Air With Air Conditioning
Has Cooling:
Yes
Cooling Type:
Central
Has Fuel:
No
Fuel Type:
N/A
Has Basement:
No
Basement Type:
N/A
Has Flooring:
No
Flooring Type:
N/A
Has Fireplace:
Yes
Fireplace Type:
N/A
Property Details
3319
No
No
Type:
Garage, Attached
Location:
N/A
Status:
N/A
Number of Spaces:
0
N/A
N/A
N/A
N/A
N/A
N/A
N/A
Construction Details
Tri-level
Combination
N/A
N/A
Tile
Tax History
Year
Amount
Land
Improvement
Percent Change
Assessment

Average Home Price in 89011
Nearby Properties
Zip Code
Price
Bed
Bath
Sqft
Lot
Sold Date
$2,043,880
$2,043,880
4 Beds
4.5 Baths
3,210 Sqft
3,319 Lot (sqft)
Sold 08/22/2026
$2,043,880
$2,043,880
4 Beds
4.5 Baths
3,210 Sqft
3,319 Lot (sqft)
Sold 08/14/2026
$1,804,459
$1,804,459
3 Beds
3.5 Baths
3,731 Sqft
10,197 Lot (sqft)
Sold 07/07/2026
$2,950,000
$2,950,000
4 Beds
5 Baths
3,295 Sqft
3,319 Lot (sqft)
Sold 09/29/2026
$1,550,000
$1,550,000
4 Beds
3.5 Baths
2,835 Sqft
3,319 Lot (sqft)
Sold 10/05/2026
$1,550,000
$1,550,000
4 Beds
4 Baths
2,850 Sqft
3,293 Lot (sqft)
Sold 09/29/2026
$2,490,000
$2,490,000
3 Beds
4.5 Baths
3,210 Sqft
3,319 Lot (sqft)
Sold 09/29/2026
$2,950,000
$2,950,000
3 Beds
3.5 Baths
3,295 Sqft
3,319 Lot (sqft)
Sold 09/29/2026
$2,399,999
$2,399,999
4 Beds
4.5 Baths
3,460 Sqft
4,522 Lot (sqft)
Sold 09/18/2026