Member Features
Find Real Estate Bargain!
Full foreclosure details
Home value, equity and ownership info
Find homes priced below market
Get full access with a FREE Account
Already a member?
$1,449,000
Listing Price4beds
3.5baths
3,012sqft
3,319sqft lot
16 Heron Harbour Dr, Henderson, NV 89011
Member Features
Find Real Estate Bargain!
Full foreclosure details
Home value, equity and ownership info
Find homes priced below market
Get full access with a FREE Account
Already a member?
For Sale
Off Market
Home type
Price / sqft
Year built
Home Details
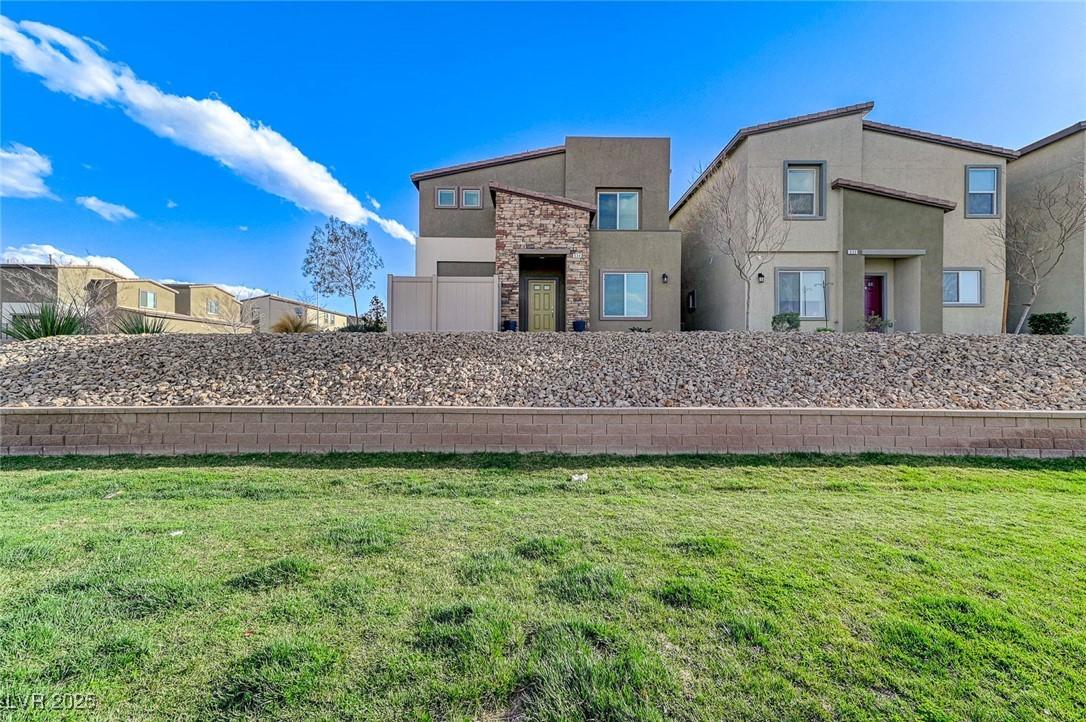
Welcome to elevated lakeside living in the exclusive gated Shoreline community of Lake Las Vegas. This nearly new Blue Heron masterpiece blends striking modern design with effortless luxury, offering 3,012 SF, 4 bedrooms, 3.5 baths, and a private elevator. Designed for seamless indoor-outdoor living, the home showcases clean architectural lines, curated finishes, and an open-concept layout ideal for both everyday living and upscale entertaining. The chefs kitchen features premium appliances, custom cabinetry, and a waterfall island-flowing effortlessly into the main living spaces, complete with custom motorized shades. Retreat to the primary suite with a private balcony and custom walk-in closet, while all bedrooms are enhanced with custom closets and room-darkening shades for comfort and privacy. The home also features an upstairs laundry room with an extra-large capacity washer and dryer, along with a whole-house water softening and filtration system. Upstairs, a dramatic rooftop sky deck creates a true showpiece experience, complete with a large outdoor gas fireplace and panoramic lake and mountain views-perfect for entertaining or relaxing under the stars. The backyard offers a private, resort-style retreat with a spa and motorized gazebo cover, complemented by custom landscaping, low-voltage lighting, irrigation, and decorative metal paneling throughout. Additional highlights include paid-off solar, EV charging, and a lock-and-leave, low-maintenance lifestyle. A Sports C
Interior Details
3012
4
3.5
Has Heating:
Yes
Heating Type:
Forced Air With Air Conditioning
Has Cooling:
Yes
Cooling Type:
Central
Has Fuel:
No
Fuel Type:
N/A
Has Basement:
No
Basement Type:
N/A
Has Flooring:
No
Flooring Type:
N/A
Has Fireplace:
Yes
Fireplace Type:
N/A
Property Details
3319
No
No
Type:
Garage, Attached
Location:
N/A
Status:
N/A
Number of Spaces:
0
N/A
N/A
N/A
N/A
N/A
N/A
N/A
Construction Details
Bi-level
Frame/stucco
N/A
N/A
Tile
Tax History
Year
Amount
Land
Improvement
Percent Change
Assessment

Average Home Price in 89011
Nearby Properties
Zip Code
Price
Bed
Bath
Sqft
Lot
Sold Date
$1,450,000
$1,450,000
4 Beds
3.5 Baths
2,835 Sqft
3,494 Lot (sqft)
Sold 10/26/2026
$1,349,000
$1,349,000
4 Beds
3 Baths
3,210 Sqft
3,324 Lot (sqft)
Sold 10/13/2026
$1,685,000
$1,685,000
3 Beds
3.5 Baths
2,725 Sqft
3,293 Lot (sqft)
Sold 10/26/2026
$1,398,000
$1,398,000
3 Beds
4 Baths
2,725 Sqft
3,324 Lot (sqft)
Sold 09/29/2026
$1,850,000
$1,850,000
4 Beds
4.5 Baths
3,210 Sqft
3,324 Lot (sqft)
Sold 10/26/2026
$1,200,000
$1,200,000
3 Beds
3 Baths
2,773 Sqft
3,324 Lot (sqft)
Sold 10/12/2026
$2,950,000
$2,950,000
4 Beds
4 Baths
3,210 Sqft
3,319 Lot (sqft)
Sold 09/29/2026
$2,529,000
$2,529,000
4 Beds
4.5 Baths
3,460 Sqft
3,337 Lot (sqft)
Sold 10/17/2026
$2,950,000
$2,950,000
4 Beds
5 Baths
3,295 Sqft
3,319 Lot (sqft)
Sold 10/12/2026