Member Features
Find Real Estate Bargain!
Full foreclosure details
Home value, equity and ownership info
Find homes priced below market
Get full access with a FREE Account
Already a member?
$949,950
Listing Price5beds
5.5baths
6,263sqft
15,899sqft lot
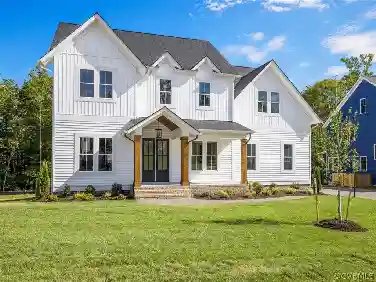
4513 Lake Summer Mews, Moseley, VA 23120
Member Features
Find Real Estate Bargain!
Full foreclosure details
Home value, equity and ownership info
Find homes priced below market
Get full access with a FREE Account
Already a member?
For Sale
Pending
Off Market
Home type
Price / sqft
Year built
Home Details
Welcome to this exceptional 5 bedroom, 4.5 bath home with a full basement located in the highly sought-after Summer Lake community. The stately exterior with manicured landscaping creates a striking first impression. Beautiful hardwood floors, abundant natural light, & thoughtfully designed spaces make the home feel warm and inviting. The open concept main living area flows effortlessly from the spacious family room to the stunning gourmet kitchen. The kitchen features extensive cabinetry, stainless steel appliances, a large center island with seating, stylish pendant lighting, and generous counter space-perfect for cooking, gathering, and entertaining. The family room is anchored by a beautiful fireplace with custom tile surround and rustic wood mantle, adding charm and character to the heart of the home. The primary suite offers a relaxing retreat with a luxurious spa-like bathroom featuring a soaking tub, glass-enclosed walk-in shower, dual vanities, and elegant finishes. A spacious custom walk-in closet provides excellent storage and organization. Additional bedrooms are generously sized, offering flexibility for guests and family. Finished 3rd floor includes a full bath for extra living space! The first floor offers 2 separate office spaces perfect for work from home needs. The finished basement includes a large recreation area currently set up as a media room, a home gym, and additional flexible space perfect for hobbies, games, or entertaining. Step outside to enjoy th
Interior Details
6263
5
5.5
Has Heating:
Yes
Heating Type:
Heat Pump
Has Cooling:
Yes
Cooling Type:
N/A
Has Fuel:
Yes
Fuel Type:
Electric
Has Basement:
No
Basement Type:
Full, Daylight
Has Flooring:
No
Flooring Type:
Wood (unspecified)
Has Fireplace:
Yes
Fireplace Type:
N/A
Property Details
15899
Yes
Yes
Type:
N/A
Location:
N/A
Status:
N/A
Number of Spaces:
N/A
No
No
No
No
Yes
No
No
Construction Details
Other
Aluminum/vinyl
N/A
N/A
Composition Shingle
Tax History
Year
Amount
Land
Improvement
Percent Change
Assessment
2019
$5,038
$87,000
$445,400
--%
$532,400
2019
$5,038
$85,000
$445,400
--%
$530,400
2018
$5,038
$85,000
$445,400
--%
$530,400
2017
$5,126
$85,000
$443,800
--%
$528,800
2016
$4,890
$82,000
$427,400
--%
$509,400
2013
$4,255
$80,000
$387,000
--%
$467,000
2013
$4,255
$70,000
$376,600
--%
$446,600
2012
$4,137
$65,000
$367,900
--%
$432,900

Average Home Price in 23120
Nearby Properties
Zip Code
Price
Bed
Bath
Sqft
Lot
Sold Date
$894,822
$894,822
6 Beds
5.5 Baths
6,671 Sqft
13,286 Lot (sqft)
Sold 10/14/2026
$865,000
5 Beds
4 Baths
5,827 Sqft
21,214 Lot (sqft)
Sold 10/27/2026
$949,950
5 Beds
5.5 Baths
6,263 Sqft
15,899 Lot (sqft)
Sold 03/12/2026
$1,399,000
$1,399,000
6 Beds
5.5 Baths
5,655 Sqft
13,634 Lot (sqft)
Sold 10/27/2026