Member Features
Find Real Estate Bargain!
Full foreclosure details
Home value, equity and ownership info
Find homes priced below market
Get full access with a FREE Account
Already a member?
$1,050,000
Listing Price5beds
7baths
4,640sqft
69,260sqft lot
18 Lake Shore Dr, Montville, NJ 07045
Member Features
Find Real Estate Bargain!
Full foreclosure details
Home value, equity and ownership info
Find homes priced below market
Get full access with a FREE Account
Already a member?
For Sale
Off Market
Home type
Price / sqft
Year built
Home Details
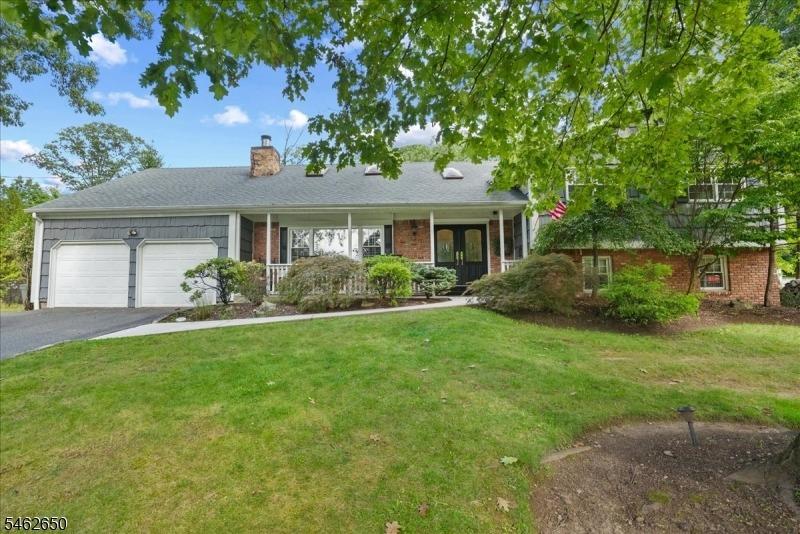
Welcome to your dream home! This gracious 4,640 square foot, five-bedroom custom-built home in prestigious Lake Valhalla offers 1.59 acres of total privacy, breathtaking seasonal views of the lake and phenomenal curb appeal of towering trees and shrubs. This house has extraordinary flow and charm with a center hall colonial flanked by two updated Sun Rooms, a spacious formal living room, dining room, and a homey kitchen flowing into a breakfast area and pantry. The breakfast room has wall-to-ceiling windows and Skylights that look out to the lake and lush forested hills behind. Features 4 full baths and 3 powder rooms, with a master suite bedroom paired with a fireplace and roomy walk-in closets. An absolutely stunning two-story glass enclosed addition is perfect as an Artists Studio or a Great Room. A spiral staircase connects this room to an overlooking Loft, lined with plenty of built-in bookshelves ideal for a library. Off the glass addition, a spacious deck overlooks Lake Valhalla, suitable for outdoor entertaining throughout seasons. A finished lower level features a recreational room suitable for storage, games, or a ping-pong table. Outside, visible from an ample driveway and three car-garage, there is a tranquil Japanese Garden surrounded by mature maple trees with beautiful foliage offers a serene retreat from the hustle and bustle of everyday life. This home blends modern amenities, architectural charm and fantastic location- dont miss out !
Interior Details
4640
5
7
Has Heating:
No
Heating Type:
N/A
Has Cooling:
No
Cooling Type:
N/A
Has Fuel:
No
Fuel Type:
N/A
Has Basement:
No
Basement Type:
N/A
Has Flooring:
No
Flooring Type:
N/A
Has Fireplace:
Yes
Fireplace Type:
N/A
Property Details
69260
No
No
Type:
N/A
Location:
N/A
Status:
N/A
Number of Spaces:
N/A
N/A
N/A
N/A
N/A
N/A
N/A
N/A
Construction Details
N/A
N/A
N/A
N/A
N/A
Tax History
Year
Amount
Land
Improvement
Percent Change
Assessment
2020
$20,220
$335,000
$484,300
--%
$819,300
2019
$19,859
$335,000
$484,300
--%
$819,300
2018
$19,687
$335,000
$484,300
--%
$819,300
2017
$19,179
$335,000
$484,300
--%
$819,300
2016
$18,770
$335,000
$484,300
--%
$819,300
2013
$17,672
$335,000
$484,300
--%
$819,300
2013
$17,672
$335,000
$484,300
--%
$819,300
2012
$17,680
$335,000
$484,300
--%
$819,300

Average Home Price in 07045
Nearby Properties
Zip Code
Price
Bed
Bath
Sqft
Lot
Sold Date
$1,050,000
$1,050,000
5 Beds
7 Baths
4,640 Sqft
69,260 Lot (sqft)
Sold 10/26/2026