Member Features
Find Real Estate Bargain!
Full foreclosure details
Home value, equity and ownership info
Find homes priced below market
Get full access with a FREE Account
Already a member?
$386,613
Listing Price4beds
3baths
1,918sqft
108,900sqft lot
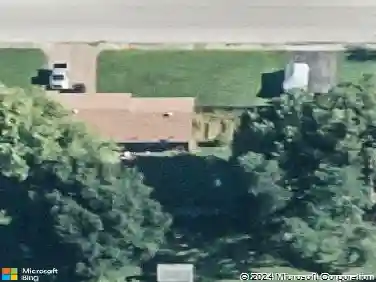
6022 Lake Shore Dr, Boonville, IN 47601
Member Features
Find Real Estate Bargain!
Full foreclosure details
Home value, equity and ownership info
Find homes priced below market
Get full access with a FREE Account
Already a member?
For Sale
Home type
Price / sqft
Year built
Home Details
Start Showing Date: 7/17/2026 When peaceful country living meets breathtaking water views on 2.5 acres, you'll find the perfect place to call home. This beautifully maintained 4-bedroom, 3-full-bath home offers an inviting open-concept layout designed for both everyday living and entertaining. Step inside and be welcomed by soaring vaulted ceilings, a cozy gas log fireplace, and an abundance of natural light. The spacious living room flows seamlessly into the kitchen, creating the heart of the home. The kitchen has been tastefully updated with gorgeous quartz countertops, while new hardwood flooring adds warmth and elegance throughout the main living areas. The thoughtfully designed split-bedroom floor plan offers privacy and convenience. Two generously sized bedrooms share a full bath on one side of the home, while the spacious primary suite serves as a private retreat, featuring a jetted soaking tub, walk-in shower, and ample closet space. The main-level laundry room makes single-level living a breeze. Downstairs, the finished walk-out basement is built for entertaining. Whether you're hosting game day or gathering with family and friends, you'll love the oversized recreation room, full wet bar, fourth bedroom with an adjoining full bath, and direct access to the backyard where peaceful water views provide the perfect backdrop for relaxing evenings. Situated on 2.5 picturesque acres, this property offers the ideal blend of open space, scenic beauty, and modern comfort makin
Interior Details
1918
4
3
Has Heating:
Yes
Heating Type:
Central
Has Cooling:
Yes
Cooling Type:
Central
Has Fuel:
No
Fuel Type:
N/A
Has Basement:
No
Basement Type:
Finished
Has Flooring:
No
Flooring Type:
N/A
Has Fireplace:
Yes
Fireplace Type:
N/A
Property Details
108900
No
No
Type:
N/A
Location:
N/A
Status:
N/A
Number of Spaces:
N/A
N/A
N/A
N/A
N/A
N/A
N/A
N/A
Construction Details
N/A
N/A
N/A
N/A
Asphalt
Tax History
Year
Amount
Land
Improvement
Percent Change
Assessment
2019
$2,846
$37,400
$259,200
--%
$296,600
2018
$2,709
$35,800
$260,300
--%
$296,100
2017
$2,567
$35,800
$257,000
--%
$292,800
2016
$2,580
$35,800
$249,900
--%
$285,700

Average Home Price in 47601
Nearby Properties
Zip Code
Price
Bed
Bath
Sqft
Lot
Sold Date
$386,613
4 Beds
3 Baths
1,918 Sqft
108,900 Lot (sqft)
Sold 10/26/2026