Member Features
Find Real Estate Bargain!
Full foreclosure details
Home value, equity and ownership info
Find homes priced below market
Get full access with a FREE Account
Already a member?
$554,900
Listing Price4beds
4baths
4,111sqft
22,400sqft lot
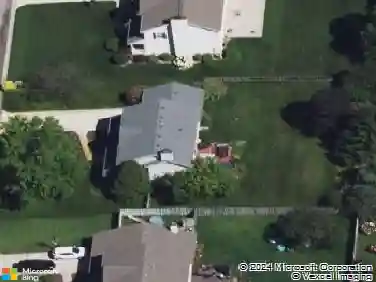
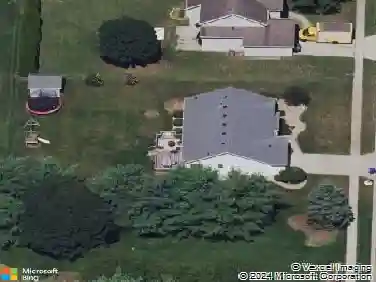
11187 S Lake Dr, Granger, IN 46530
Member Features
Find Real Estate Bargain!
Full foreclosure details
Home value, equity and ownership info
Find homes priced below market
Get full access with a FREE Account
Already a member?
For Sale
Off Market
Home type
Price / sqft
Year built
Home Details
Prepare to be impressed by this architecturally stunning home in the Penn school district! With soaring ceilings, arched doorways, and custom millwork throughout, the main level blends elegance and comfort in every detail. Rich hardwood flooring carries through the formal dining room and great room, where a dual-sided stone fireplace anchors the open-concept living space. The heart of the home is the spacious eat-in kitchen, offering quartz countertops, stainless steel appliances, a built-in desk, and an island with breakfast bar seating. Tray ceilings with integrated lighting add warmth and depth to both the kitchen and dining areas. Just off the kitchen, a sunroom with a wet bar opens to an elevated deckperfect for year-round entertaining. The main level features three bedrooms, including a luxurious primary suite with private deck access, an oversized walk-in closet, and a spa-inspired bath with soaking tub and walk-in shower. Two additional bedrooms share a full bath, and a powder room is available for guests. The laundry/mudroom is smartly located between the garage and kitchen for easy daily flow. The finished walkout lower level offers serious versatility: a full second kitchen, additional bedroom, flex room, home theater, full bath, and a spa room complete with hot tub and shower. Whether youre hosting movie nights, holiday gatherings, or enjoying peaceful lake views from the comfort of the hot tub, this home is designed for both everyday living and unforgettable mome
Interior Details
4111
4
4
Has Heating:
Yes
Heating Type:
Central
Has Cooling:
Yes
Cooling Type:
Central
Has Fuel:
Yes
Fuel Type:
Gas
Has Basement:
No
Basement Type:
Partial
Has Flooring:
No
Flooring Type:
N/A
Has Fireplace:
Yes
Fireplace Type:
N/A
Property Details
22400
No
No
Type:
Garage, Attached
Location:
N/A
Status:
N/A
Number of Spaces:
2
N/A
N/A
N/A
N/A
N/A
N/A
N/A
Construction Details
N/A
N/A
N/A
N/A
Asphalt
Tax History
Year
Amount
Land
Improvement
Percent Change
Assessment
2019
$3,040
$46,100
$414,500
--%
$460,600
2018
$3,027
$32,200
$293,100
--%
$325,300
2017
$3,090
$32,200
$300,300
--%
$332,500
2016
$3,250
$32,200
$294,500
--%
$326,700
2016
$3,250
$32,200
$297,600
--%
$329,800

Average Home Price in 46530
Nearby Properties
Zip Code
Price
Bed
Bath
Sqft
Lot
Sold Date
$554,900
$554,900
4 Beds
4 Baths
4,111 Sqft
22,400 Lot (sqft)
Sold 10/13/2026