

Member Features
Find Real Estate Bargain!
Full foreclosure details
Home value, equity and ownership info
Find homes priced below market
Get full access with a FREE Account
Already a member?
$645,549
Listing Price4beds
3baths
3,204sqft
8,711sqft lot
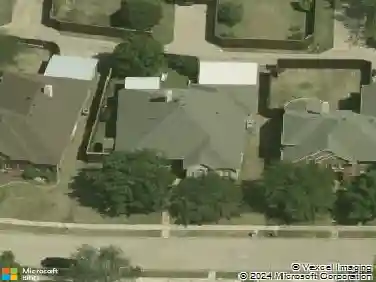
910 Lahinch Cir, Richardson, TX 75081
Member Features
Find Real Estate Bargain!
Full foreclosure details
Home value, equity and ownership info
Find homes priced below market
Get full access with a FREE Account
Already a member?
For Sale
Home type
Price / sqft
Year built
Home Details
Custom designed and built, this original owner home sits on a premium corner lot tucked into a quiet cul-de-sac-this one checks all the boxes. This spacious 1.5-story layout offers 4 bedrooms, 3 full baths, and a 2-car garage, all within the highly acclaimed Richardson ISD. A grand entry with a sweeping staircase sets the tone, and you are led into an open-concept kitchen, living, and dining area. Enjoy rich hardwood flooring that flows throughout the primary living spaces, adding warmth and timeless elegance. The first-floor primary suite features a beautifully updated bathroom with a unique see-through fireplace adjacent to the jetted tub, a large walk-in closet, and direct access to the backyard pool area. A second downstairs bedroom, with its own dedicated bath and private pool access, makes an ideal in-law suite or flexible space for multi-generational living. Also, functions well as nursery, teen space, exercise or hobby space. The kitchen was tastefully updated in 2019 with stainless steel appliances, new cabinets, and a gas cooktop that vents to the exterior. Step outside to enjoy the heated pool with plenty of seating and space to relax. All of this surrounded by an 8-foot privacy fence-your own secluded outdoor oasis. Major system updates include the electrical panel replaced in 2020, two HVAC units replaced in 2024, and a tankless, on-demand water heater installed in 2026. A rare combination of thoughtful updates, flexible living space, and an unbeatable location.
Interior Details
3204
4
3
Has Heating:
Yes
Heating Type:
Central
Has Cooling:
Yes
Cooling Type:
Central
Has Fuel:
Yes
Fuel Type:
Gas
Has Basement:
No
Basement Type:
No Basement
Has Flooring:
No
Flooring Type:
N/A
Has Fireplace:
Yes
Fireplace Type:
N/A
Property Details
8711
Yes
Yes
Type:
Garage, Attached
Location:
N/A
Status:
N/A
Number of Spaces:
2
N/A
N/A
N/A
N/A
N/A
N/A
N/A
Construction Details
N/A
Brick Veneer
N/A
Hip
Composition Shingle
Tax History
Year
Amount
Land
Improvement
Percent Change
Assessment
2019
$10,921
$100,000
$305,970
--%
$405,970
2019
$10,921
$100,000
$305,970
--%
$405,970
2018
$11,373
$100,000
$305,970
--%
$405,970
2017
$8,202
$70,000
$237,000
--%
$307,000
2016
$8,196
$70,000
$237,000
--%
$307,000
2014
$7,811
$60,000
$237,110
--%
$297,110
2013
$7,313
$60,000
$219,230
--%
$279,230

Average Home Price in 75081
Calculators
Mortgage
Mortgage Calculator
Details for 910 LAHINCH CIR
Property Debt
Foreclosure Contact Details
Similar Homes Nearby


Guides for Lahinch Cir

The Garland real estate market shows signs of steady growth and stability, with average property values and per square foot prices seeing modest increases.



