

Member Features
Find Real Estate Bargain!
Full foreclosure details
Home value, equity and ownership info
Find homes priced below market
Get full access with a FREE Account
Already a member?
$4,495,000
Listing Price3beds
2.5baths
3,484sqft
14,600sqft lot
5931 LA Jolla Corona Dr, LA Jolla, CA 92037
Member Features
Find Real Estate Bargain!
Full foreclosure details
Home value, equity and ownership info
Find homes priced below market
Get full access with a FREE Account
Already a member?
For Sale
Off Market
Home type
Price / sqft
Year built
Home Details
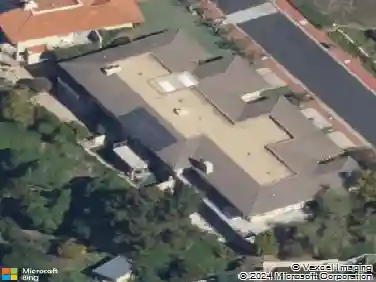
Welcoming La Jolla contemporary residence offers privacy, views, and ample space for entertaining indoors and out. Located on the south side of the coveted Muirlands Estates with easy access to the top-rated schools at the summit of Mt. Soledad, the sunlit home features a large kitchen open to a family room, formal dining room, primary suite with ocean views and soaking tub, upper level bedroom with 270-degree birds eye view of the Pacific coastline, and a private courtyard with patios, pool, and spa. A large 2-car garage features abundant storage. Mature landscaping surrounds the property, providing a natural serenity. New carpet and paint are found throughout the home. Easy access to the beaches of La Jolla and Pacific Beach, downtown San Diego, and the airport further enhances the homes appeal.
Interior Details
3484
3
2.5
Has Heating:
No
Heating Type:
N/A
Has Cooling:
No
Cooling Type:
N/A
Has Fuel:
No
Fuel Type:
N/A
Has Basement:
No
Basement Type:
N/A
Has Flooring:
No
Flooring Type:
N/A
Has Fireplace:
Yes
Fireplace Type:
N/A
Property Details
14600
No
No
Type:
Carport (unspecified)
Location:
N/A
Status:
N/A
Number of Spaces:
2
N/A
N/A
N/A
N/A
N/A
N/A
N/A
Construction Details
N/A
N/A
N/A
N/A
N/A
Tax History
Year
Amount
Land
Improvement
Percent Change
Assessment
2020
$31,738
$1,905,521
$672,534
--%
$2,578,055
2019
$31,171
$1,868,158
$659,348
--%
$2,527,506
2018
$29,138
$1,831,528
$646,420
--%
$2,477,948
2017
$28,447
$1,795,616
$633,746
--%
$2,429,362
2016
$27,998
$1,760,408
$621,320
--%
$2,381,728
2014
$8,384
$93,590
$621,946
--%
$715,536
2013
$8,372
$93,168
$619,136
--%
$712,304
2012
$7,571
$91,342
$606,997
--%
$698,339

Average Home Price in 92037
Nearby Properties
Zip Code
Price
Bed
Bath
Sqft
Lot
Sold Date
$3,128,751
$3,128,751
5 Beds
4 Baths
3,080 Sqft
6,821 Lot (sqft)
Sold 10/30/2026
$4,354,043
$4,354,043
3 Beds
4.5 Baths
3,737 Sqft
36,590 Lot (sqft)
Sold 10/16/2026
$5,995,000
$5,995,000
4 Beds
3.5 Baths
3,220 Sqft
19,300 Lot (sqft)
Sold 10/03/2026
$4,727,298
$4,727,298
3 Beds
3.5 Baths
3,252 Sqft
10,100 Lot (sqft)
Sold 08/21/2026
$4,672,641
$4,672,641
3 Beds
3.5 Baths
3,008 Sqft
64,904 Lot (sqft)
Sold 06/03/2026
$5,039,705
$5,039,705
5 Beds
3 Baths
3,643 Sqft
4,692 Lot (sqft)
Sold 05/26/2026
$6,133,708
$6,133,708
5 Beds
3 Baths
3,666 Sqft
8,785 Lot (sqft)
Sold 10/27/2026
$5,031,855
$5,031,855
5 Beds
5 Baths
3,520 Sqft
20,019 Lot (sqft)
Sold 10/27/2026
$4,495,000
$4,495,000
3 Beds
2.5 Baths
3,484 Sqft
14,600 Lot (sqft)
Sold 10/26/2026
Calculators
Mortgage
Mortgage Calculator
Details for 5931 LA JOLLA CORONA DR
Property Debt
Foreclosure Contact Details
Similar Homes Nearby

Guides for La Jolla Corona Dr

San Diego’s average home values have gone up and down; sale prices per square foot showing a trend. Surrounding cities in southern California reflect varied market health, recent data shows.



