Member Features
Find Real Estate Bargain!
Full foreclosure details
Home value, equity and ownership info
Find homes priced below market
Get full access with a FREE Account
Already a member?
$565,000
Listing Price5beds
2baths
1,380sqft
8,854sqft lot
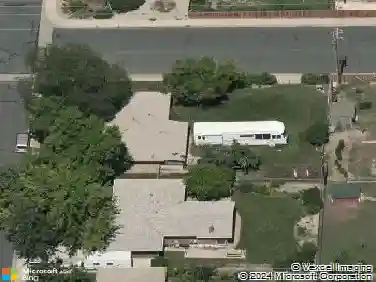
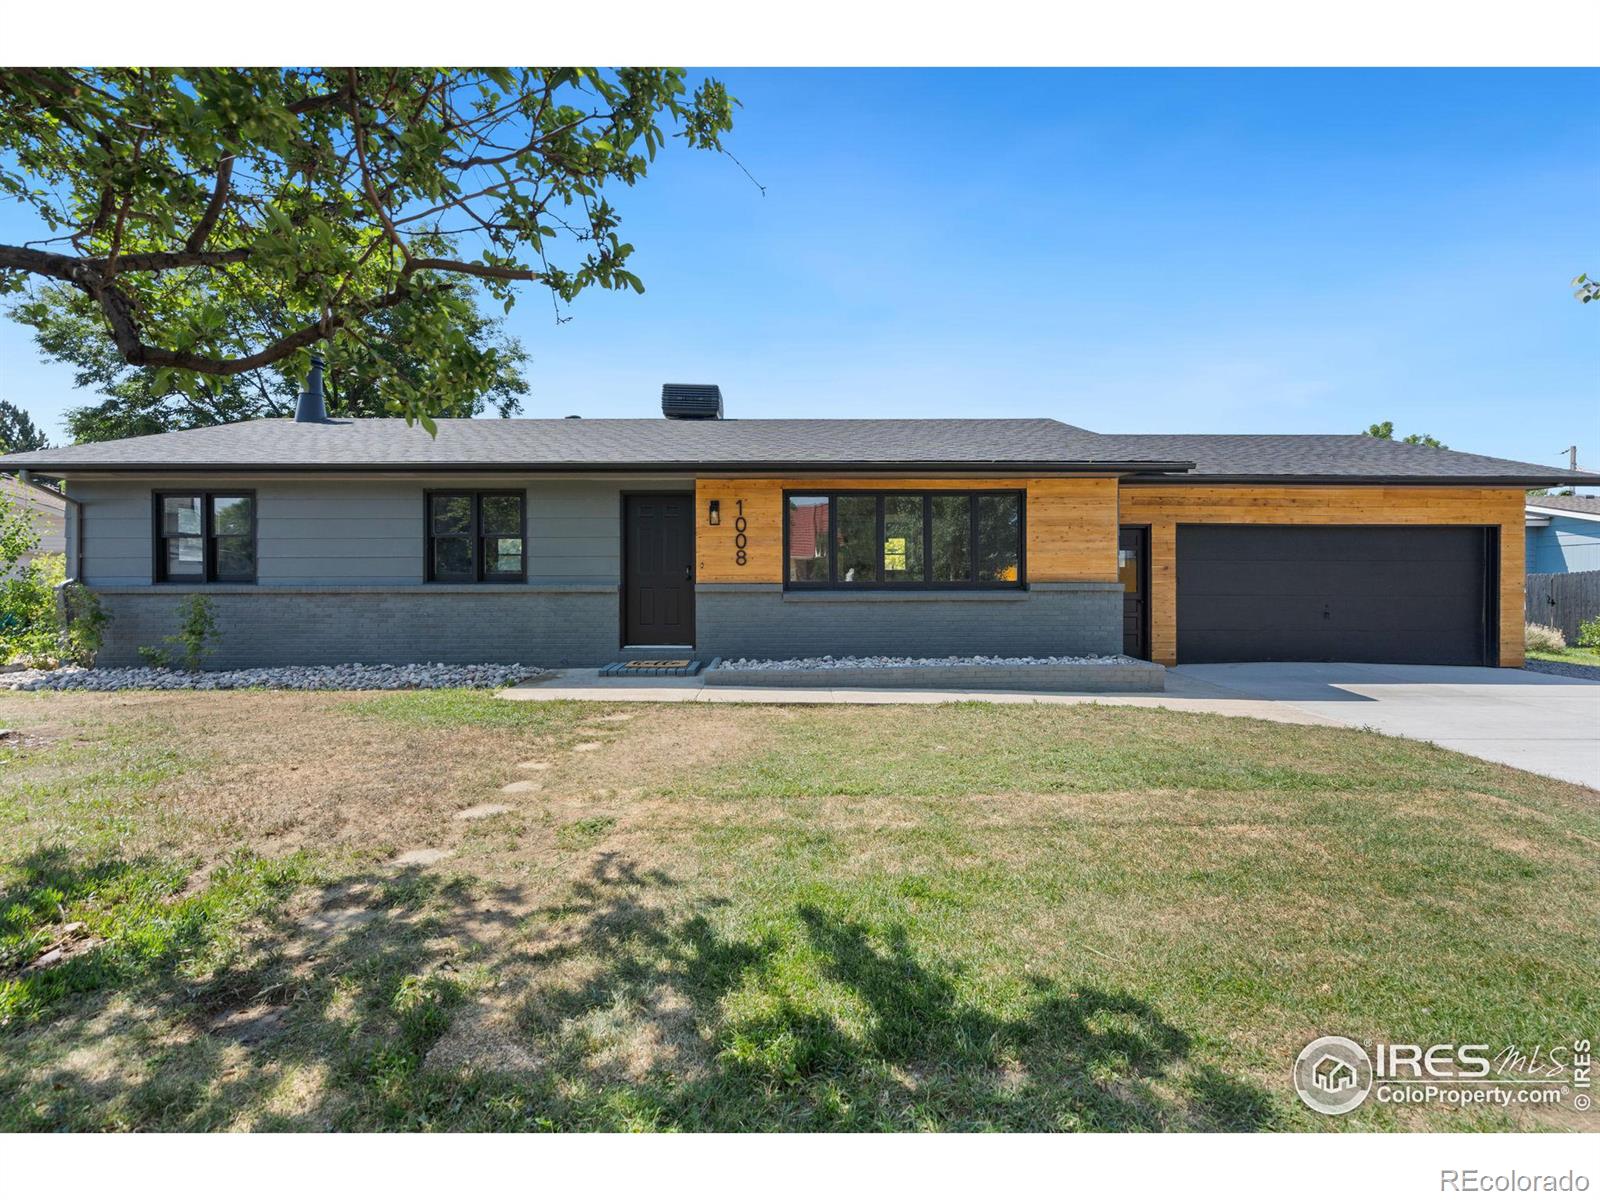
1008 Knobcone Pl, Loveland, CO 80538
Member Features
Find Real Estate Bargain!
Full foreclosure details
Home value, equity and ownership info
Find homes priced below market
Get full access with a FREE Account
Already a member?
For Sale
Off Market
Home type
Price / sqft
Year built
Home Details
MOTIVATED SELLER !! WOW NOW OFFERRING A BUYERS CREDIT!!! Use towards Rate Buy Down, AC, Windows, Sod or Price Reduction. 5 Bedroom 2 Bathroom Single Family Ranch Style Home!!!! Over 2700 Square feet of living space!! Bright Open Floor Plan with Gorgeous Open Kitchen with Huge Center Island !! All new Luxury Vinyl Flooring and Carpet thru out entire home. Brand New Stainless Steel Appliances and Beautiful White Quartz Countertops in the Kitchen!!! Huge Finished Basement with Rec Room and Family Room. Fresh new paint in the interior and exterior!! Brand New Roof and High Efficiency Evaporative Cooler. This Home has been updated from top to bottom!!! The edging, fabric, and rock have been put in the backyard and now is ready for sod!! Comes with a one Year Eagle Premier Plan Home Warranty from First American Home Warranty Schedule a Showing ASAP
Interior Details
1380
5
2
Has Heating:
Yes
Heating Type:
Forced Air With Air Conditioning
Has Cooling:
Yes
Cooling Type:
Central
Has Fuel:
Yes
Fuel Type:
Gas
Has Basement:
No
Basement Type:
Basement (unspecified)
Has Flooring:
No
Flooring Type:
N/A
Has Fireplace:
Yes
Fireplace Type:
N/A
Property Details
8854
Yes
Yes
Type:
Garage, Attached
Location:
N/A
Status:
N/A
Number of Spaces:
2
No
No
No
No
No
No
No
Construction Details
Ranch
Wood Siding
N/A
Gable
Composition Shingle
Tax History
Year
Amount
Land
Improvement
Percent Change
Assessment
2019
$2,150
$10,010
$17,282
--%
$27,292
2019
$2,150
$10,010
$17,282
--%
$27,292
2018
$1,775
$7,560
$13,838
--%
$21,398
2017
$1,532
$7,560
$13,838
--%
$21,398
2016
$1,603
$3,980
$17,687
--%
$21,667
2014
$1,491
$4,270
$15,390
--%
$19,660
2013
$1,493
$4,270
$15,390
--%
$19,660
2012
$1,314
$4,270
$12,900
--%
$17,170

Average Home Price in 80538
Nearby Properties
Zip Code
Price
Bed
Bath
Sqft
Lot
Sold Date
$416,040
$416,040
2 Beds
2 Baths
1,378 Sqft
4,500 Lot (sqft)
Sold 08/07/2026
$565,000
$565,000
5 Beds
2 Baths
1,380 Sqft
8,854 Lot (sqft)
Sold 11/02/2026
$409,000
$409,000
2 Beds
2.5 Baths
1,409 Sqft
4,488 Lot (sqft)
Sold 10/26/2026
$448,720
3 Beds
3.5 Baths
1,582 Sqft
7,275 Lot (sqft)
Sold 10/26/2026
$422,837
$422,837
3 Beds
2 Baths
1,340 Sqft
4,626 Lot (sqft)
Sold 10/13/2026
$475,000
$475,000
3 Beds
2 Baths
1,532 Sqft
7,700 Lot (sqft)
Sold 11/28/2025
$416,151
$416,151
3 Beds
2 Baths
1,320 Sqft
7,150 Lot (sqft)
Sold 10/27/2026
$412,534
$412,534
3 Beds
2 Baths
1,199 Sqft
7,623 Lot (sqft)
Sold 10/27/2026
$443,762
3 Beds
2 Baths
1,460 Sqft
5,827 Lot (sqft)
Sold 10/27/2026