
Member Features
Find Real Estate Bargain!
Full foreclosure details
Home value, equity and ownership info
Find homes priced below market
Get full access with a FREE Account
Already a member?
$595,000
Listing Price5beds
2baths
3,492sqft
131,551sqft lot
1408 E Kiva Dr, Pueblo, CO 81007
Member Features
Find Real Estate Bargain!
Full foreclosure details
Home value, equity and ownership info
Find homes priced below market
Get full access with a FREE Account
Already a member?
For Sale
Off Market
Home type
Price / sqft
Year built
Home Details
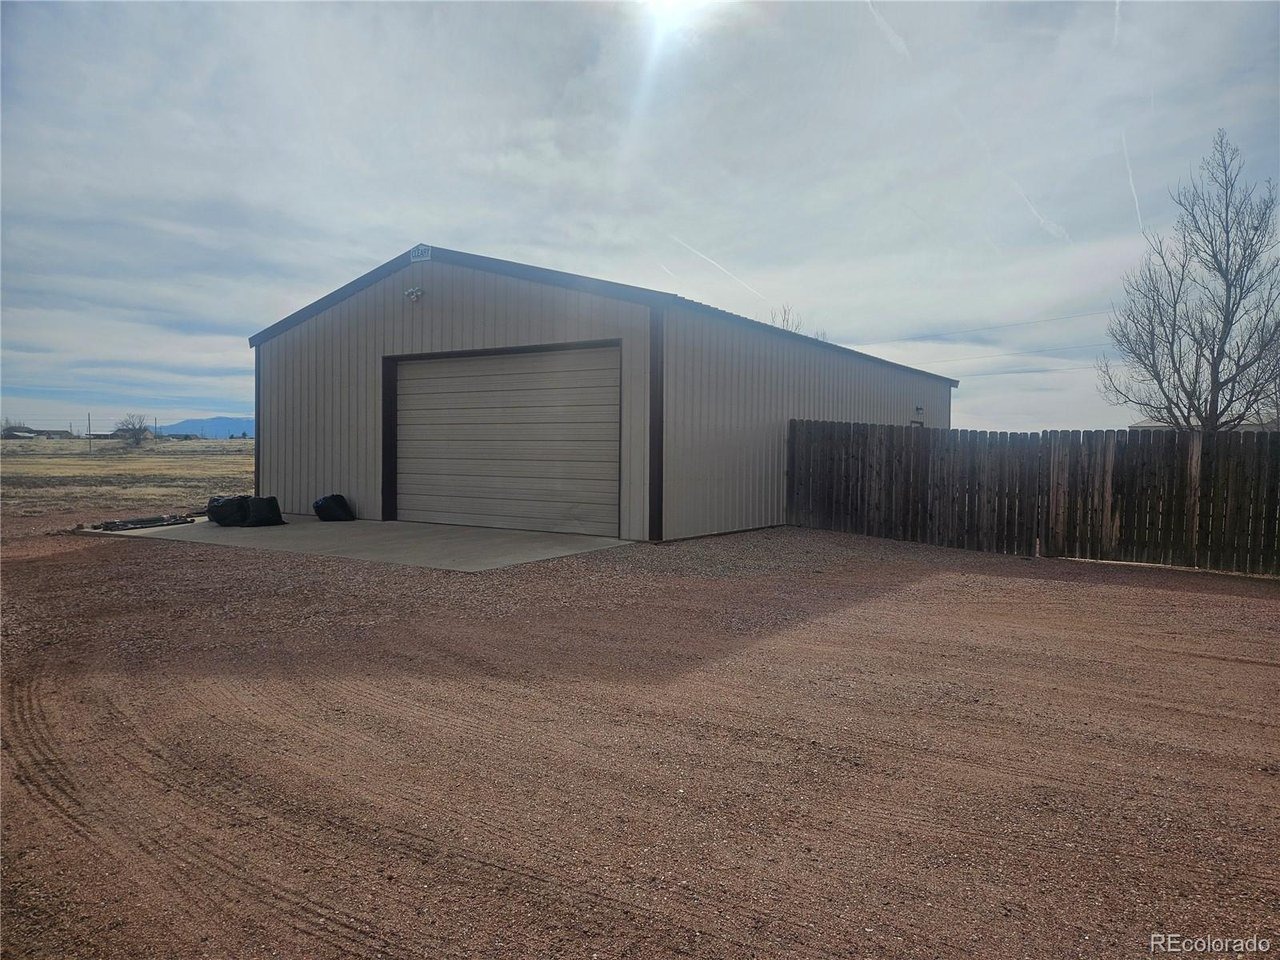
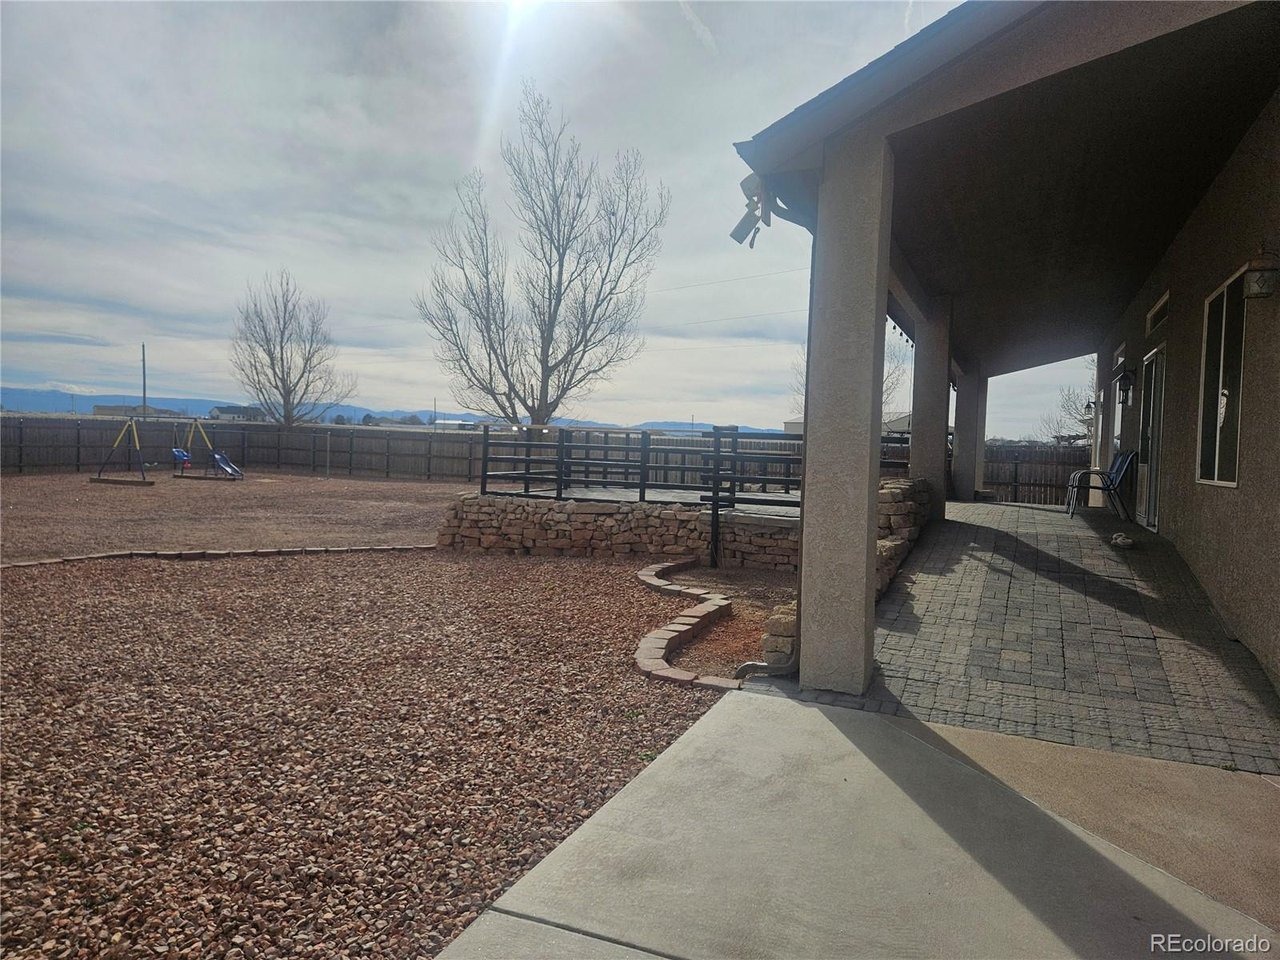
Beautiful North Pueblo West Rancher. This home hosts 3,976 sq ft with 5 bedrooms and 3 bathrooms located on two lots on 5.52 acres. The main level is home to 3 bedrooms, 2 bathrooms, the kitchen, laundry room, dining room and living room. The kitchen has tile floors throughout, stainless steel appliances, granite countertops, granite backsplash, a stand alone island and a large bar top. The primary bedroom is open with south facing windows for an abundance of natural light. The large attached primary bathroom has a dual vanity with granite countertops, tile floors throughout, a walk-in closet, walk-in shower and jetted tub. The basement is home to two more bedrooms, a full bath, the large family room and dry bar. The backyard is fully fenced with a large covered patio and open side patio perfect for entertaining all you guests. The 48'x30' shop has electricity and plenty of space for all of your toys. The home also includes 30 solar panels that are paid off and will transfer to the buyer at closing. The furnace and central air unit were replaced in 2022. The hot water heater was replaced in 2023. This home has so much to offer, you do not want to miss out on this one. Lot next to home included in sale.
Interior Details
3492
5
2
Has Heating:
Yes
Heating Type:
Forced Air With Air Conditioning
Has Cooling:
Yes
Cooling Type:
Refrigerator
Has Fuel:
No
Fuel Type:
N/A
Has Basement:
No
Basement Type:
Partial
Has Flooring:
No
Flooring Type:
N/A
Has Fireplace:
Yes
Fireplace Type:
N/A
Property Details
131551
No
No
Type:
Garage, Attached
Location:
N/A
Status:
N/A
Number of Spaces:
2
No
No
No
No
No
No
No
Construction Details
Ranch
Combination
N/A
Gable/hip
Composition Shingle
Tax History
Year
Amount
Land
Improvement
Percent Change
Assessment
2019
$2,426
$1,216
$23,069
--%
$24,285
2019
$2,426
$1,216
$23,069
--%
$24,285
2018
$2,154
$864
$20,681
--%
$21,545
2017
$2,156
$864
$20,681
--%
$21,545
2016
$2,055
$1,114
$19,457
--%
$20,571
2013
$1,867
$1,377
$17,745
--%
$19,122
2013
$1,867
$1,377
$17,745
--%
$19,122
2012
$1,691
$1,910
$15,325
--%
$17,235

Average Home Price in 81007
Nearby Properties
Zip Code
Price
Bed
Bath
Sqft
Lot
Sold Date
$486,972
$486,972
3 Beds
3.5 Baths
3,257 Sqft
43,996 Lot (sqft)
Sold 10/05/2026
$595,000
$595,000
5 Beds
2 Baths
3,492 Sqft
131,551 Lot (sqft)
Sold 03/13/2026
$494,900
$494,900
5 Beds
4 Baths
3,158 Sqft
122,839 Lot (sqft)
Sold 09/29/2026
$585,000
4 Beds
6 Baths
3,161 Sqft
43,996 Lot (sqft)
Sold 09/29/2026






