

Member Features
Find Real Estate Bargain!
Full foreclosure details
Home value, equity and ownership info
Find homes priced below market
Get full access with a FREE Account
Already a member?
$899,031
Listing Price3beds
1.5baths
1,143sqft
8,600sqft lot
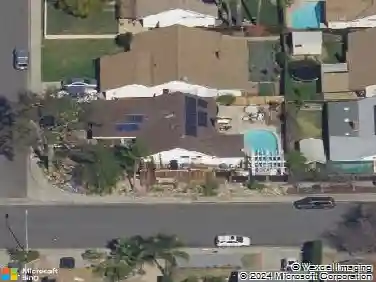
14525 Kittery St, Poway, CA 92064
Member Features
Find Real Estate Bargain!
Full foreclosure details
Home value, equity and ownership info
Find homes priced below market
Get full access with a FREE Account
Already a member?
For Sale
Off Market
Home type
Price / sqft
Year built
Home Details
Exceptional value for this charmingly updated & turn-key starter home with a pool on a large lot! Send your kids to high-ranked Poway Schools. The open kitchen has been updated with newer cabinets, block wood counters, an island and stainless steel appliances. Both bathrooms are updated and include granite counters, new lighting and custom tile work that match the tile floors throughout. A cozy fireplace welcomes you to the living room and wood box beam ceilings give an added touch of classic design.The home has a newer roof & recessed lighting throughout as well as a level 2 EV charger for your electric car. Enjoy the simplicity of low maintenance landscaping and save on water bills, too. Enjoy mountain views & summer BBQs by the pool in this oversized backyard with room to grow/make it your own. Hurry this home will go fast!
Interior Details
1143
3
1.5
Has Heating:
Yes
Heating Type:
Forced Air With Air Conditioning
Has Cooling:
Yes
Cooling Type:
Central
Has Fuel:
No
Fuel Type:
N/A
Has Basement:
No
Basement Type:
N/A
Has Flooring:
No
Flooring Type:
N/A
Has Fireplace:
Yes
Fireplace Type:
N/A
Property Details
8600
No
No
Type:
Carport (unspecified)
Location:
N/A
Status:
N/A
Number of Spaces:
1
N/A
N/A
N/A
N/A
N/A
N/A
N/A
Construction Details
Conventional
N/A
N/A
N/A
N/A
Tax History
Year
Amount
Land
Improvement
Percent Change
Assessment
2020
$5,913
$447,751
$69,647
--%
$517,398
2019
$5,761
$438,972
$68,282
--%
$507,254
2018
$5,600
$430,365
$66,944
--%
$497,309
2017
$5,452
$421,927
$65,632
--%
$487,559
2016
$5,341
$413,654
$64,346
--%
$478,000
2014
$4,045
$312,952
$48,682
--%
$361,634
2013
$2,931
$225,000
$35,000
--%
$260,000
2012
$3,297
$170,000
$79,000
--%
$249,000

Average Home Price in 92064
Nearby Properties
Zip Code
Price
Bed
Bath
Sqft
Lot
Sold Date
$748,129
$748,129
3 Beds
2 Baths
1,248 Sqft
6,100 Lot (sqft)
Sold 09/10/2026
$834,256
$834,256
3 Beds
1 Baths
1,080 Sqft
39,640 Lot (sqft)
Sold 07/15/2026
$969,632
$969,632
3 Beds
2 Baths
1,204 Sqft
7,100 Lot (sqft)
Sold 05/27/2026
$935,000
$935,000
3 Beds
2 Baths
1,229 Sqft
6,116 Lot (sqft)
Sold 11/02/2026
$892,083
$892,083
3 Beds
1 Baths
1,166 Sqft
8,600 Lot (sqft)
Sold 10/26/2026
$971,677
$971,677
3 Beds
2 Baths
1,248 Sqft
7,000 Lot (sqft)
Sold 10/26/2026
$801,897
$801,897
3 Beds
2 Baths
1,104 Sqft
7,800 Lot (sqft)
Sold 10/26/2026
$855,655
$855,655
4 Beds
2 Baths
1,207 Sqft
8,400 Lot (sqft)
Sold 10/27/2026
$899,031
$899,031
3 Beds
1.5 Baths
1,143 Sqft
8,600 Lot (sqft)
Sold 10/26/2026
Calculators
Mortgage
Mortgage Calculator
Details for 14525 KITTERY ST
Property Debt
Foreclosure Contact Details
Similar Homes Nearby


Guides for Kittery St

San Diego’s average home values have gone up and down; sale prices per square foot showing a trend. Surrounding cities in southern California reflect varied market health, recent data shows.



