
Member Features
Find Real Estate Bargain!
Full foreclosure details
Home value, equity and ownership info
Find homes priced below market
Get full access with a FREE Account
Already a member?
$1,298,332
Listing Price4beds
4baths
5,175sqft
13,547sqft lot
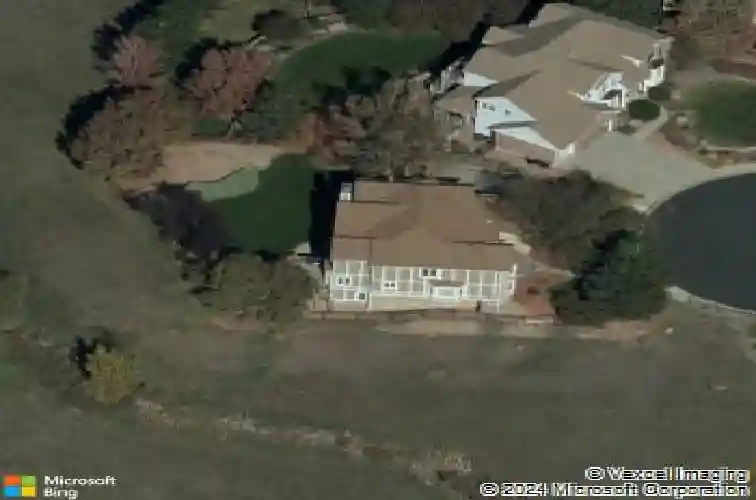
1115 Kistler Ct, Highlands Ranch, CO 80126
Member Features
Find Real Estate Bargain!
Full foreclosure details
Home value, equity and ownership info
Find homes priced below market
Get full access with a FREE Account
Already a member?
For Sale
Off Market
Home type
Price / sqft
Year built
Home Details
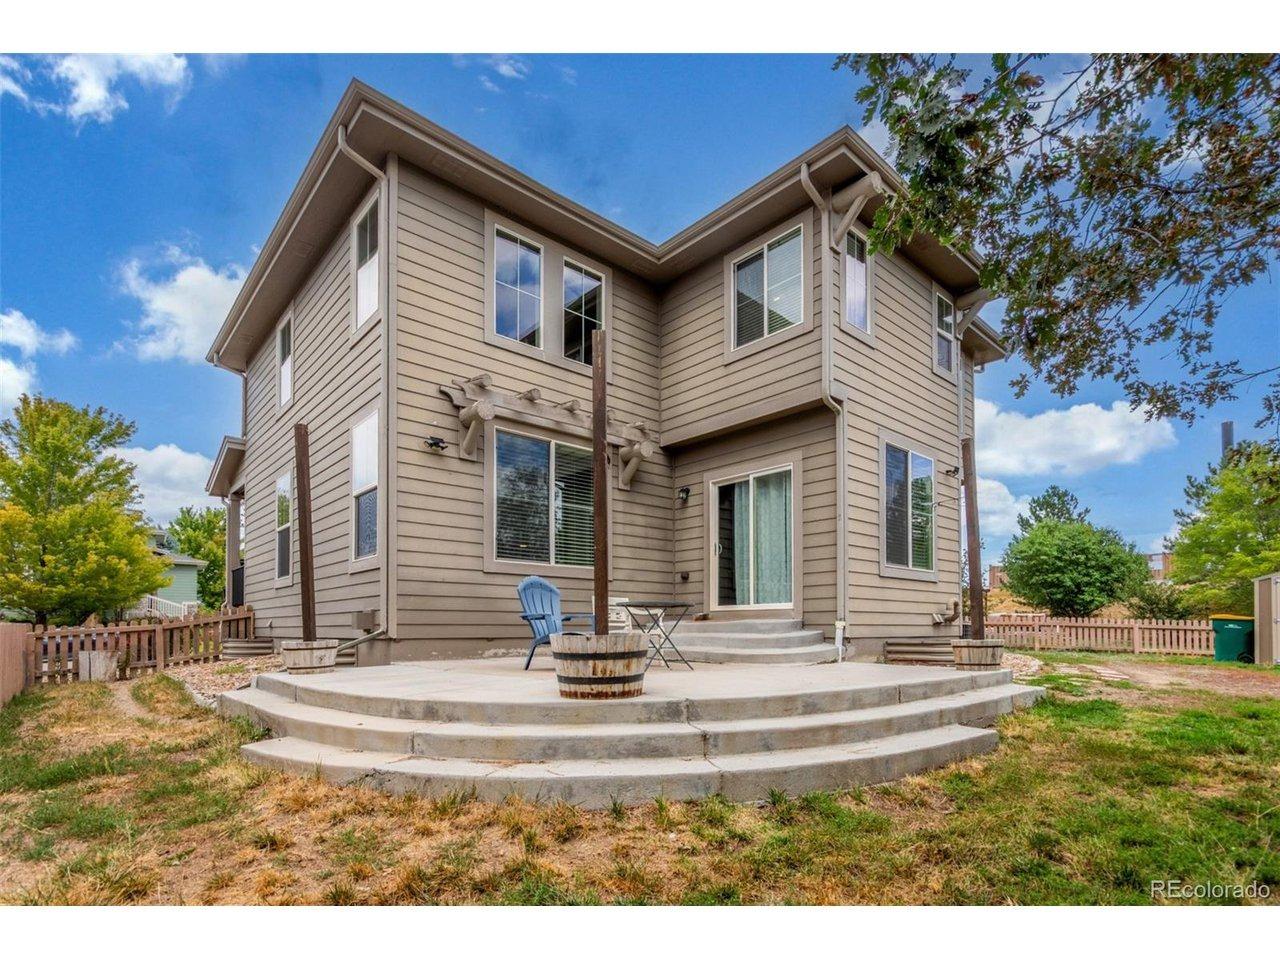
Opportunity awaits in Mansion Hills! Boasting an oversized lot with sweeping mountain views and a prime cul-de-sac location, this exceptional 5-bedroom, 5-bath home backing to open space is designed for elevated living. Enjoy a finished walkout basement, expansive mountain vistas around every corner, and a backyard made for relaxation. Inside, a dramatic foyer showcases soaring ceilings and an open layout that creates a welcoming atmosphere, flowing into the formal living and dining rooms with sunny bay windows. The kitchen offers a generous island, warm wood cabinetry, and extended peninsula that leads into open living spaces, while a casual eat-in dining area is marked by sliding glass doors leading to the back deck. Enjoy cozy weekends in front of the fireplace in the family room, framed by floor-to-ceiling greenbelt views. A nearby half bath, finished laundry, and dedicated office complete the main level. Upstairs, the primary suite features a stone-surround gas fireplace, seating area, and private balcony with stunning mountain views. The adjacent five-piece en suite boasts a soaking tub, dual-headed shower, and expansive walk-in closet. The second upper-level suite includes a bay window, en suite, and walk-in closet, while 2 additional bedrooms share a Jack-and-Jill bath. The finished walk-out basement offers flexibility for multigenerational living, featuring a private bedroom with a spacious walk-in closet, nearby 3/4 bath, and a sprawling rec room with wet bar. The e
Interior Details
5175
4
4
Has Heating:
Yes
Heating Type:
Forced Air With Air Conditioning
Has Cooling:
Yes
Cooling Type:
Central
Has Fuel:
No
Fuel Type:
N/A
Has Basement:
No
Basement Type:
Full, Daylight
Has Flooring:
No
Flooring Type:
Covered
Has Fireplace:
Yes
Fireplace Type:
N/A
Property Details
13547
No
No
Type:
N/A
Location:
N/A
Status:
N/A
Number of Spaces:
N/A
No
No
No
No
Yes
No
No
Construction Details
N/A
Aluminum/vinyl
N/A
Gable
Wood Shingle
Tax History
Year
Amount
Land
Improvement
Percent Change
Assessment
2019
$6,238
$9,580
$57,440
--%
$67,020
2019
$6,238
$9,580
$57,440
--%
$67,020
2018
$5,962
$8,250
$54,840
--%
$63,090
2017
$5,429
$8,250
$54,840
--%
$63,090
2016
$5,082
$9,450
$48,520
--%
$57,970
2013
$4,452
$9,610
$36,310
--%
$45,920
2013
$4,452
$9,610
$36,310
--%
$45,920
2012
$5,213
$11,900
$41,610
--%
$53,510

Average Home Price in 80126
Nearby Properties
Zip Code
Price
Bed
Bath
Sqft
Lot
Sold Date
$1,890,000
$1,890,000
3 Beds
5 Baths
5,713 Sqft
16,074 Lot (sqft)
Sold 10/28/2026
$1,469,657
$1,469,657
4 Beds
4 Baths
4,581 Sqft
12,807 Lot (sqft)
Sold 06/18/2026
$2,193,840
$2,193,840
4 Beds
4 Baths
5,822 Sqft
17,076 Lot (sqft)
Sold 10/27/2026
$1,795,000
$1,795,000
4 Beds
4 Baths
5,387 Sqft
17,990 Lot (sqft)
Sold 07/10/2025
$1,298,332
$1,298,332
4 Beds
4 Baths
5,175 Sqft
13,547 Lot (sqft)
Sold 10/26/2026
$1,985,773
4 Beds
5 Baths
5,401 Sqft
19,820 Lot (sqft)
Sold 10/27/2026
$1,125,000
$1,125,000
5 Beds
3 Baths
4,500 Sqft
10,411 Lot (sqft)
Sold 11/15/2025
$1,950,210
$1,950,210
4 Beds
5 Baths
5,919 Sqft
17,598 Lot (sqft)
Sold 10/27/2026
$1,075,000
$1,075,000
6 Beds
6 Baths
4,503 Sqft
9,627 Lot (sqft)
Sold 10/27/2026
Calculators
Mortgage
Mortgage Calculator
Details for 1115 KISTLER CT
Property Debt
Foreclosure Contact Details
Similar Homes Nearby
Guides for Kistler Ct

This blog post explores real estate trends in Omaha and nearby Nebraska cities, analyzing property values, sale prices, and market activity to guide buyers, sellers, and investors.



