Member Features
Find Real Estate Bargain!
Full foreclosure details
Home value, equity and ownership info
Find homes priced below market
Get full access with a FREE Account
Already a member?
$880,000
Listing Price4beds
5baths
5,183sqft
27,922sqft lot
9236 Kinlock Dr, Indianapolis, IN 46256
Member Features
Find Real Estate Bargain!
Full foreclosure details
Home value, equity and ownership info
Find homes priced below market
Get full access with a FREE Account
Already a member?
For Sale
Off Market
Home type
Price / sqft
Year built
Home Details
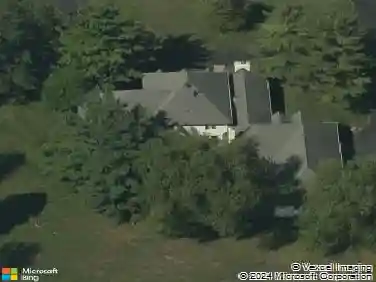
Welcome to an enchanting estate tucked away in the Lantern Hills community near Geist. Set along a peaceful, tree-lined road and surrounded by its own private forest, this one-of-a-kind residence offers a timeless connection to nature. Expansive windows throughout the home frame breathtaking views and fill the interiors with natural light. The thoughtful layout features a main-floor primary suite, multiple living and gathering spaces, and a side-load three-car garage. With 4 spacious bedrooms and a finished walkout basement, the home opens to a pristine saltwater heated pool (added 2017) with an automatic cover. Composite decks and a patio overlook the lush backyard, creating the perfect backdrop for quiet evenings or lively entertaining. This home has been meticulously maintained and thoughtfully updated, recent improvements include a new driveway and curbs (2025), refreshed landscaping and culvert (2025), a new water heater (2025), fresh exterior paint (2023), and a new HVAC system (2022). Other upgrades include the heated pool with concrete patio, Trex decking, retaining wall, and new gutters with guards (2017). Opportunities to own a property of this character and setting are few and far between.
Interior Details
5183
4
5
Has Heating:
Yes
Heating Type:
Central
Has Cooling:
Yes
Cooling Type:
Central
Has Fuel:
No
Fuel Type:
N/A
Has Basement:
No
Basement Type:
Partial
Has Flooring:
No
Flooring Type:
N/A
Has Fireplace:
Yes
Fireplace Type:
N/A
Property Details
27922
No
No
Type:
Garage, Attached
Location:
N/A
Status:
N/A
Number of Spaces:
3
N/A
N/A
N/A
N/A
N/A
N/A
N/A
Construction Details
N/A
N/A
N/A
N/A
Asphalt
Tax History
Year
Amount
Land
Improvement
Percent Change
Assessment
2019
$5,574
$31,600
$470,800
--%
$502,400
2019
$5,574
$31,600
$456,000
--%
$487,600
2018
$5,578
$31,600
$456,000
--%
$487,600
2017
$4,810
$31,600
$417,500
--%
$449,100
2016
$4,671
$31,600
$404,700
--%
$436,300
2014
$4,071
$31,600
$365,100
--%
$396,700
2012
$3,896
$31,600
$361,900
--%
$393,500
2011
$3,631
$24,300
$331,600
--%
$355,900

Average Home Price in 46256
Nearby Properties
Zip Code
Price
Bed
Bath
Sqft
Lot
Sold Date
$880,000
4 Beds
5 Baths
5,183 Sqft
27,922 Lot (sqft)
Sold 10/13/2026