

Member Features
Find Real Estate Bargain!
Full foreclosure details
Home value, equity and ownership info
Find homes priced below market
Get full access with a FREE Account
Already a member?
$324,990
Listing Price3beds
3baths
1,911sqft
2,614sqft lot
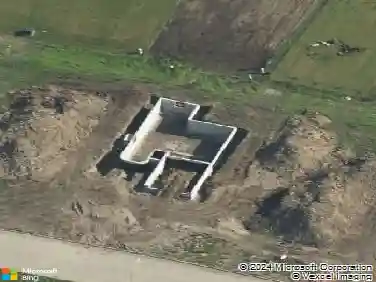
431 Kinley Dr, Waukee, IA 50263
Member Features
Find Real Estate Bargain!
Full foreclosure details
Home value, equity and ownership info
Find homes priced below market
Get full access with a FREE Account
Already a member?
For Sale
Off Market
Home type
Price / sqft
Year built
Home Details
The Jack is a ranch-style duplex in the Spring Crest Twinhome community in Waukee, IA. The Jack plan offers 3 bedrooms, 3 bathrooms, a 2 car garage, and 1,899 sq.ft of living space with a finished basement. Upon entry of the home, you will be greeted by a welcoming foyer that leads you past the first guest bedroom and full bath. You will also find a conveniently located main level laundry room/mudroom just off the garage. At the heart of the home, you will be amazed by the open-concept design that allows the kitchen, living, and dining areas to seamlessly flow together. This space is complemented by the 9 ft ceilings that you will find throughout the rest of the main level. Whether you enjoy hosting friends and family or unwinding and relaxing in your living room, the Jack floor plan provides plenty of space for it all. It also comes equipped with an electric fireplace that provides warmth and style. The kitchen is the true highlight of this home, with white quartz countertops, stainless steel appliances, modern cabinetry, and a walk-in pantry. The built-in island offers versatility as a space for additional prepping, serving, and seating. Rounding out the rest of the main level is the primary bedroom, which is located at the rear of the home to provide the utmost privacy. This bedroom boasts a gorgeous ensuite bathroom that offers a double sink vanity and an oversized walk-in closet with shelving for added storage needs. Finally, in the finished basement, you will find the t
Interior Details
1911
3
3
Has Heating:
Yes
Heating Type:
Forced Air With Air Conditioning
Has Cooling:
Yes
Cooling Type:
Central
Has Fuel:
Yes
Fuel Type:
Gas
Has Basement:
No
Basement Type:
Partial
Has Flooring:
No
Flooring Type:
N/A
Has Fireplace:
Yes
Fireplace Type:
N/A
Property Details
2614
No
No
Type:
Garage, Attached
Location:
N/A
Status:
N/A
Number of Spaces:
0
No
No
No
No
Yes
No
No
Construction Details
Townhouse
Vinyl
N/A
Gable
Asphalt
Tax History
Year
Amount
Land
Improvement
Percent Change
Assessment

Average Home Price in 50263
Nearby Properties
Zip Code
Price
Bed
Bath
Sqft
Lot
Sold Date
$273,559
$273,559
3 Beds
3.75 Baths
2,005 Sqft
1,742 Lot (sqft)
Sold 09/18/2026
$310,577
$310,577
4 Beds
3 Baths
1,913 Sqft
2,614 Lot (sqft)
Sold 08/31/2026
$262,487
$262,487
4 Beds
2.5 Baths
1,707 Sqft
1,307 Lot (sqft)
Sold 08/27/2026
$267,497
$267,497
4 Beds
2.5 Baths
1,707 Sqft
1,307 Lot (sqft)
Sold 08/27/2026
$280,122
$280,122
4 Beds
2.5 Baths
1,707 Sqft
1,307 Lot (sqft)
Sold 10/27/2026
$312,286
$312,286
3 Beds
3 Baths
1,913 Sqft
2,614 Lot (sqft)
Sold 10/27/2026
$--
3 Beds
2.5 Baths
1,707 Sqft
1,742 Lot (sqft)
Sold 10/27/2026
$280,840
$280,840
4 Beds
2.5 Baths
1,707 Sqft
1,307 Lot (sqft)
Sold 10/27/2026
$327,326
$327,326
3 Beds
3 Baths
1,913 Sqft
2,614 Lot (sqft)
Sold 10/27/2026
Calculators
Mortgage
Mortgage Calculator
Details for 431 KINLEY DR
Property Debt
Foreclosure Contact Details
Similar Homes Nearby

Guides for Kinley Dr

Dallas real estate market trends continues to be a robust although house prices have fluctuated over the course of the year.


