Member Features
Find Real Estate Bargain!
Full foreclosure details
Home value, equity and ownership info
Find homes priced below market
Get full access with a FREE Account
Already a member?
$429,900
Listing Price4beds
3baths
2,248sqft
15,420sqft lot
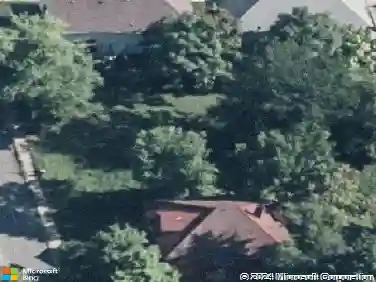
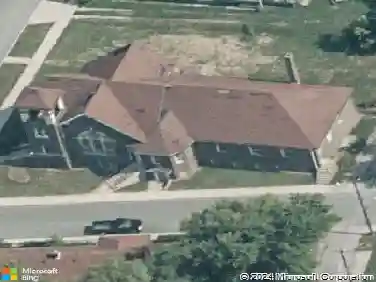
6831 Kingswood Dr, Indianapolis, IN 46256
Member Features
Find Real Estate Bargain!
Full foreclosure details
Home value, equity and ownership info
Find homes priced below market
Get full access with a FREE Account
Already a member?
For Sale
Off Market
Home type
Price / sqft
Year built
Home Details
Welcome to this beautiful 2-story traditional home in the highly sought-after East Avalon neighborhood! With incredible curb appeal and timeless craftsmanship, this home has been lovingly maintained and it shows! From the character of the original hardwood floors to unbelievable amount of custom cabinetry throughout, you will appreciate this home. Wait until you see the craftsmanship in the 2 full remodeled bathrooms. Beautiful floor to ceiling tile in the shower and bathtub that is truly art. Custom window coverings and blinds throughout. A formal dining room plus a spacious eat-in kitchen designed for gatherings big and small! Main floor laundry room for added convenience (no trips to the basement or garage!). All appliances plus water softener, large basement freezer and extra refrigerator in the garage. Clean, dry basement with a workbench and versatile space is perfect for a workshop, office, playroom, or rec area! Newer roof, oversized 2 car garage, gorgeous custom concrete patio, professionally maintained lawn, and great neighbors! The owners have truly loved this home and hate to leave it and the wonderful memories. From summer cookouts to East Avalons legendary Halloween festivities, youll quickly see why the owners have cherished this home and community.
Interior Details
2248
4
3
Has Heating:
Yes
Heating Type:
Central
Has Cooling:
Yes
Cooling Type:
Central
Has Fuel:
No
Fuel Type:
N/A
Has Basement:
No
Basement Type:
Full
Has Flooring:
No
Flooring Type:
N/A
Has Fireplace:
Yes
Fireplace Type:
N/A
Property Details
15420
No
No
Type:
Garage, Attached
Location:
N/A
Status:
N/A
Number of Spaces:
2
N/A
N/A
N/A
N/A
N/A
N/A
N/A
Construction Details
N/A
N/A
N/A
N/A
Asphalt
Tax History
Year
Amount
Land
Improvement
Percent Change
Assessment
2019
$2,490
$39,100
$187,300
--%
$226,400
2019
$2,490
$39,100
$198,600
--%
$237,700
2018
$2,273
$39,100
$177,200
--%
$216,300
2017
$2,247
$39,100
$174,900
--%
$214,000
2016
$2,183
$39,100
$168,900
--%
$208,000
2014
$2,018
$39,100
$162,800
--%
$201,900
2012
$1,958
$39,100
$159,700
--%
$198,800
2011
$1,810
$33,700
$147,300
--%
$181,000

Average Home Price in 46256
Nearby Properties
Zip Code
Price
Bed
Bath
Sqft
Lot
Sold Date
$334,102
-- Beds
2.5 Baths
2,249 Sqft
18,600 Lot (sqft)
Sold 10/07/2026
$327,239
-- Beds
1 Baths
2,484 Sqft
16,117 Lot (sqft)
Sold 09/12/2026
$346,825
-- Beds
1.5 Baths
2,500 Sqft
15,290 Lot (sqft)
Sold 08/14/2026
$450,000
-- Beds
1.5 Baths
2,019 Sqft
15,987 Lot (sqft)
Sold 10/26/2026
$322,000
-- Beds
1.5 Baths
2,025 Sqft
14,505 Lot (sqft)
Sold 10/26/2026
$429,900
4 Beds
3 Baths
2,248 Sqft
15,420 Lot (sqft)
Sold 10/13/2026
$349,000
4 Beds
3 Baths
2,515 Sqft
14,854 Lot (sqft)
Sold 10/13/2026
$174,000
3 Beds
3 Baths
2,067 Sqft
14,985 Lot (sqft)
Sold 10/05/2026
$385,000
4 Beds
3 Baths
2,250 Sqft
14,418 Lot (sqft)
Sold 10/26/2026