Member Features
Find Real Estate Bargain!
Full foreclosure details
Home value, equity and ownership info
Find homes priced below market
Get full access with a FREE Account
Already a member?
$248,445
Listing Price2beds
2baths
1,686sqft
306sqft lot
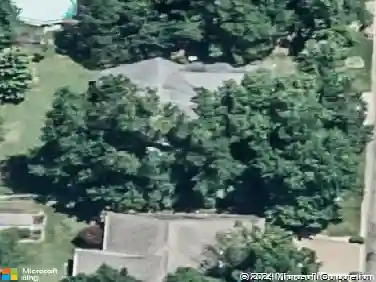
722 Kingswood Dr, Evansville, IN 47715
Member Features
Find Real Estate Bargain!
Full foreclosure details
Home value, equity and ownership info
Find homes priced below market
Get full access with a FREE Account
Already a member?
For Sale
Off Market
Home type
Price / sqft
Year built
Home Details
Wonderful eastside one-level condo located on a cul-de-sac with lake views. The wide entry foyer features wood flooring and opens to a formal dining room through French doors. The dining room includes wainscoting, crown molding, and wood-look laminate flooring. The spacious living room offers crown molding, a fireplace with electric log insert (previously wood burning), and access to the backyard patio. The eat-in kitchen is well laid out and features a tile backsplash (2019), updated countertops and sink (May 2019), and includes all appliances refrigerator (Nov 2018), and microwave (Jan 2020). The larger guest bedroom includes two closets and has convenient access to the hall bath. The owner's suite features a walk-in closet, a raised vanity, and a ceramic tile shower and flooring. The oversized 2-car attached garage includes a storage closet with shelving, a furnace room, some built-in shelving, and pull-down attic stairs leading to storage that spans the length of the condo. The concrete patio out back offers peaceful views of two lakes. This condo is in a prime location, just minutes from shopping, dining, the Gateway Medical Campus, and I-69 access. Seller is offering a $450 AHS home warranty that covers the purchaser for one year.
Interior Details
1686
2
2
Has Heating:
Yes
Heating Type:
Central
Has Cooling:
Yes
Cooling Type:
Central
Has Fuel:
No
Fuel Type:
N/A
Has Basement:
No
Basement Type:
No Basement
Has Flooring:
No
Flooring Type:
N/A
Has Fireplace:
Yes
Fireplace Type:
N/A
Property Details
306
No
No
Type:
Garage, Attached
Location:
N/A
Status:
N/A
Number of Spaces:
2
N/A
N/A
N/A
N/A
N/A
N/A
N/A
Construction Details
Condo/apartment
N/A
N/A
N/A
Asphalt
Tax History
Year
Amount
Land
Improvement
Percent Change
Assessment
2019
$1,617
$22,000
$128,000
--%
$150,000
2019
$1,617
$22,000
$128,800
--%
$150,800
2018
$1,623
$22,000
$128,800
--%
$150,800
2017
$1,620
$22,000
$127,800
--%
$149,800
2016
$1,590
$22,000
$124,900
--%
$146,900

Average Home Price in 47715
Nearby Properties
Zip Code
Price
Bed
Bath
Sqft
Lot
Sold Date
$211,053
2 Beds
2 Baths
1,522 Sqft
306 Lot (sqft)
Sold 10/27/2026
$248,445
2 Beds
2 Baths
1,686 Sqft
306 Lot (sqft)
Sold 10/27/2026
$169,999
3 Beds
2 Baths
1,440 Sqft
306 Lot (sqft)
Sold 10/13/2026
$208,246
2 Beds
2 Baths
1,510 Sqft
307 Lot (sqft)
Sold 10/27/2026