Member Features
Find Real Estate Bargain!
Full foreclosure details
Home value, equity and ownership info
Find homes priced below market
Get full access with a FREE Account
Already a member?
$996,577
Listing Price4beds
4.5baths
3,289sqft
8,451sqft lot
5741 S Kingston Way, Englewood, CO 80111
Member Features
Find Real Estate Bargain!
Full foreclosure details
Home value, equity and ownership info
Find homes priced below market
Get full access with a FREE Account
Already a member?
For Sale
Home type
Price / sqft
Year built
Home Details
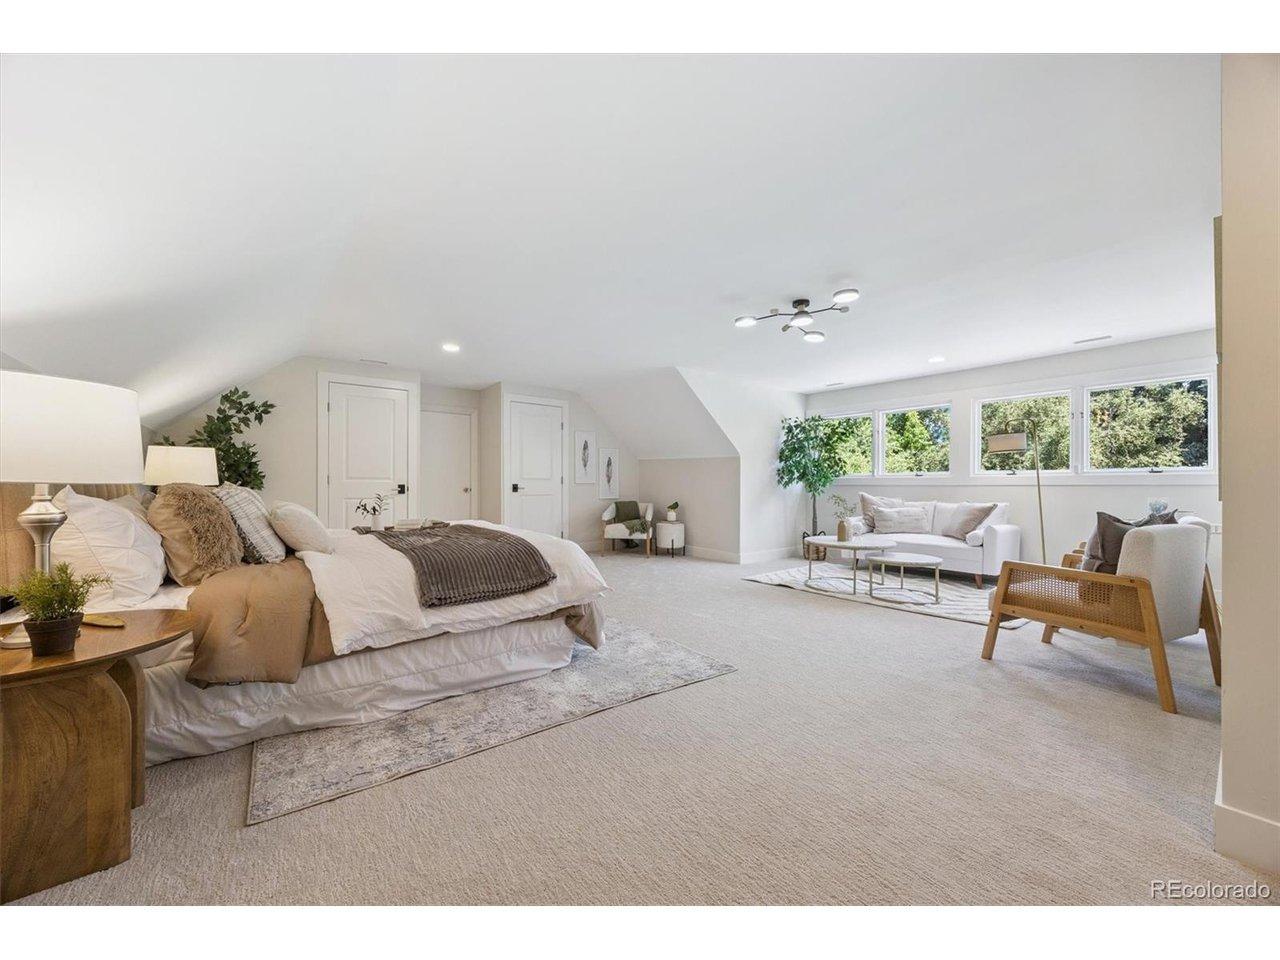
This Cherry Creek Vista home offers a modern suburban lifestyle with a bright, open floor plan and seamless indoor-outdoor living. The main level features a bright, open floorplan anchored by stunning hardwood floors that flow seamlessly through the primary living areas. Vaulted ceilings & abundant windows create an airy, grand atmosphere, drawing in loads of natural light that make this home feel cheery and vivacious. The heart of the home in both form and function is a warm and inviting kitchen that features knotty Alder cabinets and natural stone tops accented by smart subway tile & newer appliances. The living and dining room spaces are as perfect for intimate morning coffees as they are for large-scale holiday hosting. The cozy family room is highlighted by a stacked stone wall with fireplace & access to the backyard and the main floor study is a perfect retreat for meetings or studies. The upper level boasts newer LVP flooring & 4 bedrooms & 2 bathrooms including the spacious primary suite with 2 closets and a bath with dual shower heads and soaking tub. The walkout basement is adorned in durable LVP floors and features an additional bedroom, generous family room and updated 3/4 bathroom. An ultimate outdoor retreat with living space that extends out to the expansive composite deck, offering a massive footprint for grilling, lounging, or dining under the stars. You can slip into the included hot tub directly from the deck. The outdoor oasis overlooks a private, manicure
Interior Details
3289
4
4.5
Has Heating:
Yes
Heating Type:
Forced Air With Air Conditioning
Has Cooling:
Yes
Cooling Type:
Central
Has Fuel:
Yes
Fuel Type:
Gas
Has Basement:
No
Basement Type:
Partial
Has Flooring:
No
Flooring Type:
Wood (unspecified)
Has Fireplace:
Yes
Fireplace Type:
N/A
Property Details
8451
No
No
Type:
Driveway
Location:
N/A
Status:
N/A
Number of Spaces:
0
No
No
No
No
Yes
No
No
Construction Details
Bi-level
Wood Siding
N/A
Gable/hip
Composition Shingle
Tax History
Year
Amount
Land
Improvement
Percent Change
Assessment
2019
$4,486
$15,660
$30,960
--%
$46,620
2019
$4,486
$15,551
$30,745
--%
$46,296
2017
$3,504
$10,800
$30,701
--%
$41,501
2017
$3,504
$10,800
$30,701
--%
$41,501
2016
$3,039
$11,940
$24,262
--%
$36,202
2014
$2,595
$5,572
$25,074
--%
$30,646
2013
$2,580
$5,572
$25,074
--%
$30,646
2011
$3,073
$0
$0
--%
$27,890

Average Home Price in 80111
Nearby Properties
Zip Code
Price
Bed
Bath
Sqft
Lot
Sold Date
$1,010,980
$1,010,980
3 Beds
3.5 Baths
3,100 Sqft
10,759 Lot (sqft)
Sold 09/30/2026
$1,125,872
$1,125,872
4 Beds
4.5 Baths
3,679 Sqft
7,710 Lot (sqft)
Sold 09/25/2026
$902,037
$902,037
4 Beds
4.5 Baths
2,820 Sqft
14,549 Lot (sqft)
Sold 07/07/2026
$1,399,000
$1,399,000
6 Beds
4 Baths
2,940 Sqft
13,155 Lot (sqft)
Sold 10/13/2026
$2,000,000
$2,000,000
5 Beds
6 Baths
3,644 Sqft
9,888 Lot (sqft)
Sold 10/27/2026
$996,577
4 Beds
4.5 Baths
3,289 Sqft
8,451 Lot (sqft)
Sold 10/27/2026
$1,169,968
$1,169,968
4 Beds
3.5 Baths
3,598 Sqft
10,411 Lot (sqft)
Sold 10/27/2026
$957,909
$957,909
5 Beds
4 Baths
2,855 Sqft
11,848 Lot (sqft)
Sold 10/26/2026
$1,310,487
$1,310,487
3 Beds
4.5 Baths
3,496 Sqft
12,720 Lot (sqft)
Sold 10/13/2026