Member Features
Find Real Estate Bargain!
Full foreclosure details
Home value, equity and ownership info
Find homes priced below market
Get full access with a FREE Account
Already a member?
$1,169,968
Listing Price4beds
3.5baths
3,598sqft
10,411sqft lot
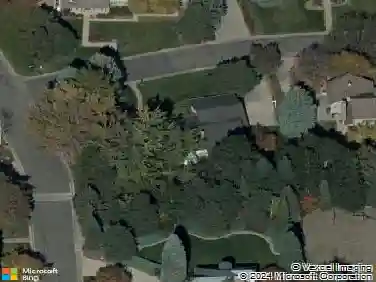
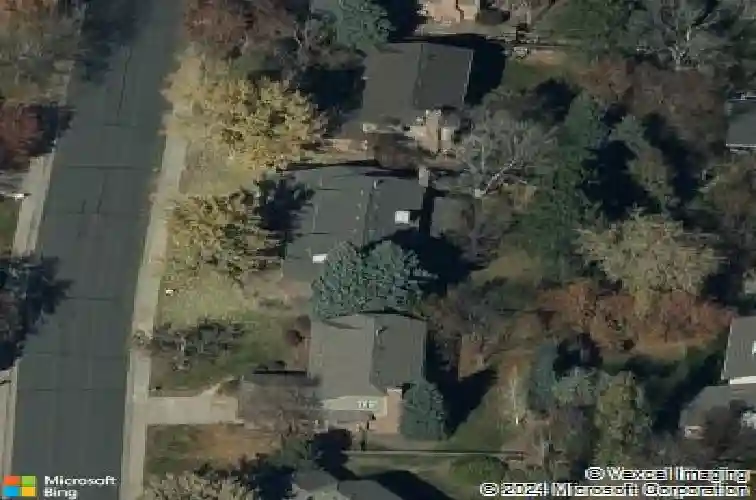
5832 S Geneva St, Greenwood Village, CO 80111
Member Features
Find Real Estate Bargain!
Full foreclosure details
Home value, equity and ownership info
Find homes priced below market
Get full access with a FREE Account
Already a member?
For Sale
Home type
Price / sqft
Year built
Home Details
Located in one of Greenwood Village's most sought-after, park-centered communities, this inviting residence offers direct access to miles of scenic walking and biking trails connecting to Cherry Creek State Park and an extensive network of open space, parks, and recreation.nnFrom the moment you enter, the home feels bright and welcoming, with abundant natural light streaming through Pella windows and reflecting off rich hardwood floors. The main level features a seamless, open-concept layout where the living room, dining area, and kitchen come together to create a functional and comfortable gathering space.nnThe kitchen is thoughtfully designed with a large center island, quartz countertops, extensive cabinetry with pullout storage, and premium Bosch appliances-blending everyday functionality with modern style. A cozy breakfast nook provides the perfect setting for casual dining while staying connected to the main living areas.nnA quiet hallway leads to a dedicated home office with custom built-ins, while the family room offers a relaxing retreat centered around a fireplace and enhanced by natural light from an overhead skylight. A main-level laundry room and powder bath add convenience and practicality.nnUpstairs, the spacious primary suite serves as a private escape with a spa-like feel. Three additional bedrooms and a full bath offer flexibility for family, guests, or additional workspace.nnThe lower level provides versatile space ready to be customized for a media room, f
Interior Details
3598
4
3.5
Has Heating:
Yes
Heating Type:
Hot Water
Has Cooling:
Yes
Cooling Type:
Evaporative
Has Fuel:
Yes
Fuel Type:
Gas
Has Basement:
No
Basement Type:
Basement (unspecified)
Has Flooring:
No
Flooring Type:
N/A
Has Fireplace:
Yes
Fireplace Type:
N/A
Property Details
10411
No
No
Type:
Driveway
Location:
N/A
Status:
N/A
Number of Spaces:
0
No
No
No
No
No
No
No
Construction Details
Bi-level
Masonry Veneer
N/A
Gable/hip
Wood Shingle
Tax History
Year
Amount
Land
Improvement
Percent Change
Assessment
2019
$4,794
$19,440
$36,302
--%
$55,742
2019
$4,794
$19,305
$37,416
--%
$56,721
2017
$4,770
$15,840
$35,604
--%
$51,444
2017
$4,770
$15,840
$35,604
--%
$51,444
2016
$4,868
$15,920
$33,918
--%
$49,838
2014
$4,438
$11,144
$31,999
--%
$43,143
2013
$4,495
$11,144
$31,999
--%
$43,143
2011
$4,474
$0
$0
--%
$39,730

Average Home Price in 80111
Nearby Properties
Zip Code
Price
Bed
Bath
Sqft
Lot
Sold Date
$1,010,980
$1,010,980
3 Beds
3.5 Baths
3,100 Sqft
10,759 Lot (sqft)
Sold 09/30/2026
$1,160,184
$1,160,184
4 Beds
4 Baths
3,809 Sqft
11,500 Lot (sqft)
Sold 07/23/2026
$1,326,408
$1,326,408
4 Beds
4.5 Baths
4,049 Sqft
18,469 Lot (sqft)
Sold 06/08/2026
$1,190,971
$1,190,971
4 Beds
4.5 Baths
3,307 Sqft
7,275 Lot (sqft)
Sold 06/05/2026
$1,027,789
$1,027,789
4 Beds
4.5 Baths
3,790 Sqft
10,716 Lot (sqft)
Sold 06/02/2026
$1,449,000
$1,449,000
5 Beds
4 Baths
3,778 Sqft
13,765 Lot (sqft)
Sold 10/26/2026
$996,577
4 Beds
4.5 Baths
3,289 Sqft
8,451 Lot (sqft)
Sold 10/27/2026
$1,789,000
$1,789,000
4 Beds
3.5 Baths
3,852 Sqft
10,367 Lot (sqft)
Sold 05/15/2026
$1,169,968
$1,169,968
4 Beds
3.5 Baths
3,598 Sqft
10,411 Lot (sqft)
Sold 10/27/2026