Member Features
Find Real Estate Bargain!
Full foreclosure details
Home value, equity and ownership info
Find homes priced below market
Get full access with a FREE Account
Already a member?
$184,900
Listing Price3beds
2baths
1,256sqft
6,250sqft lot
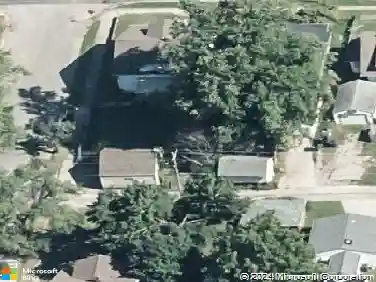
1618 S Kingston Dr, Muncie, IN 47304
Member Features
Find Real Estate Bargain!
Full foreclosure details
Home value, equity and ownership info
Find homes priced below market
Get full access with a FREE Account
Already a member?
For Sale
Pending
Off Market
Home type
Price / sqft
Year built
Home Details
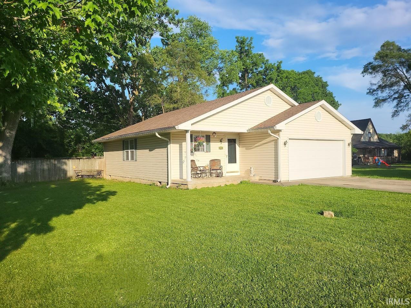
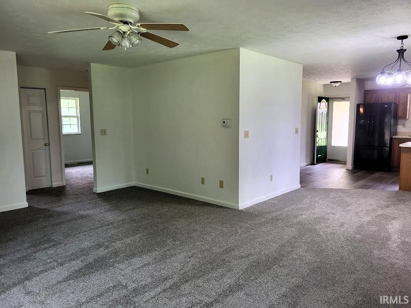
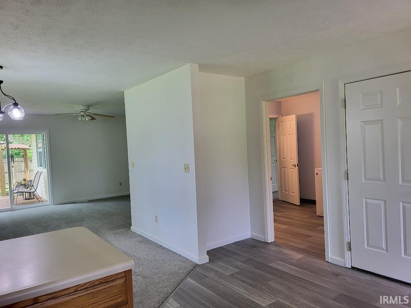
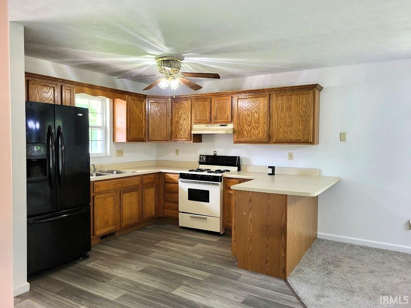
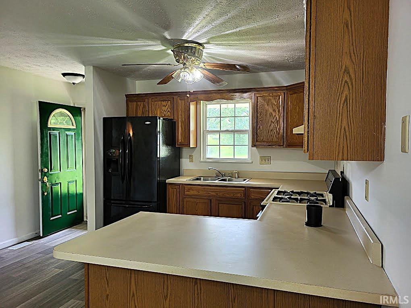
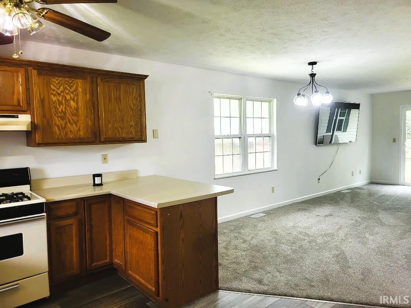
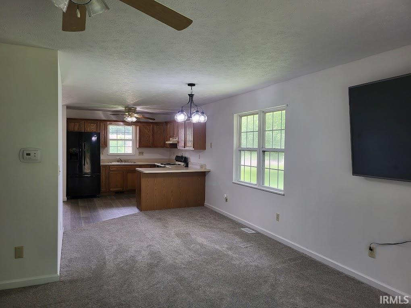
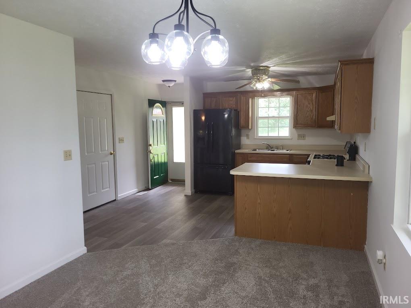
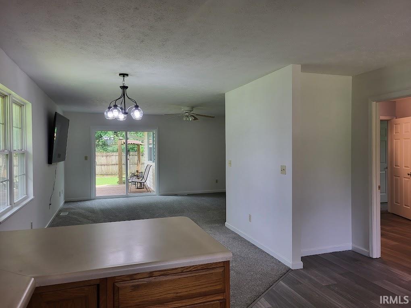
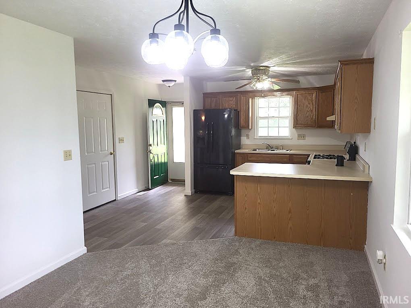
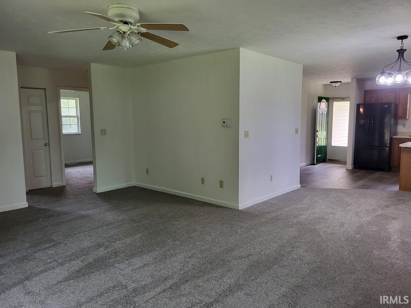
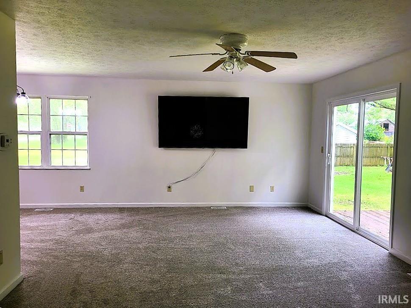
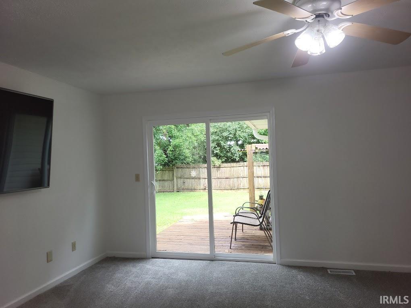
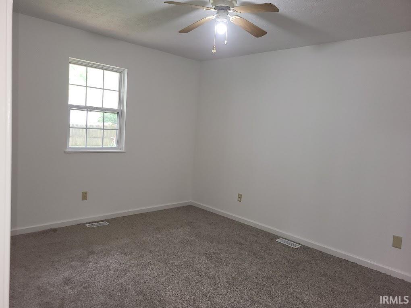
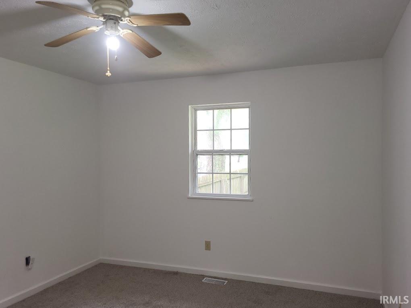
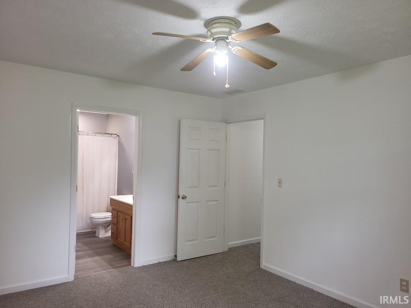
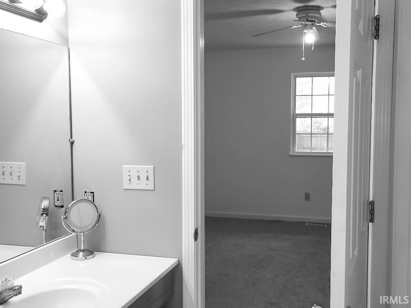
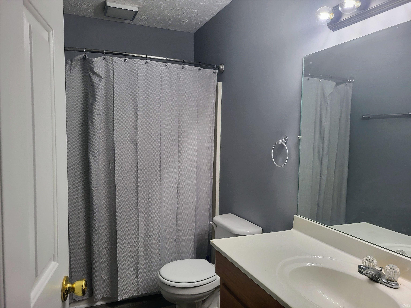
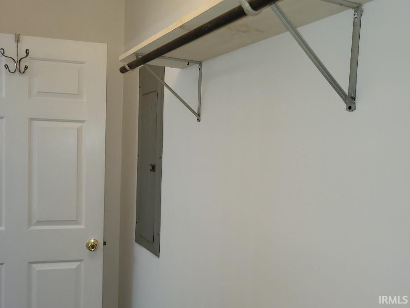
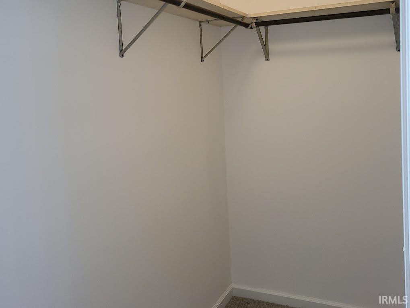
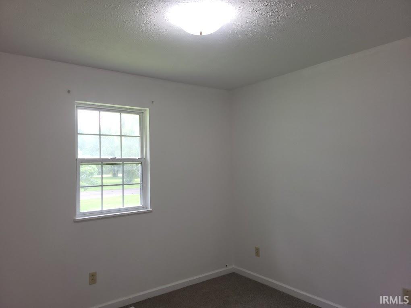
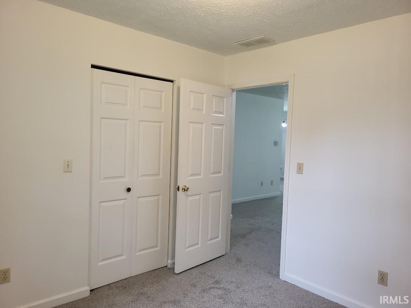
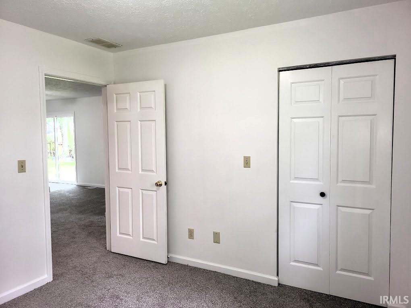
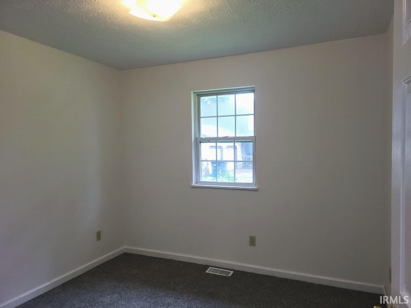
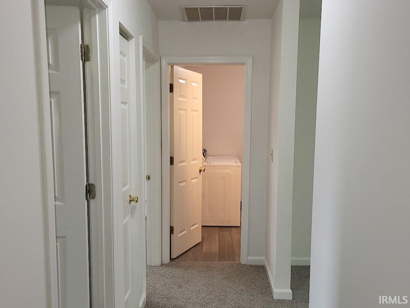
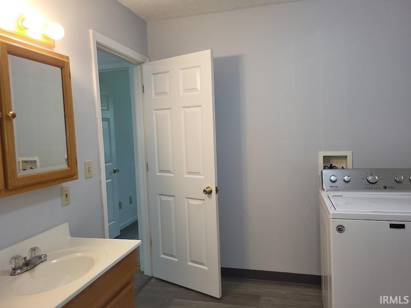
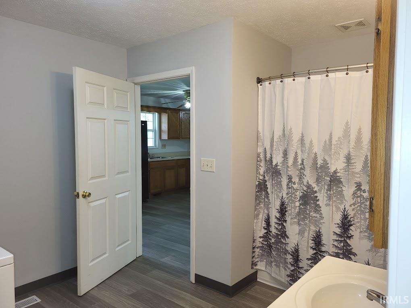
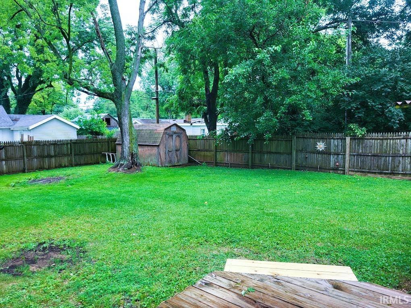
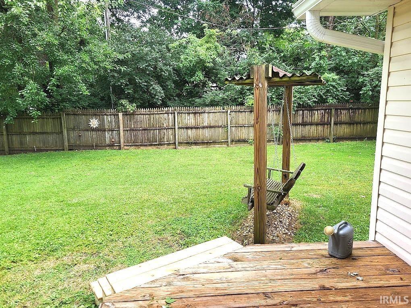
Great open floor plan! This home has been updated with new paint, carpeting, and flooring throughout and the roof is believed by the seller to be only approx. 2 years old. Features include a very nice kitchen with oak cabinets, breakfast bar, and a separate dining area that adjoins the generously sized Living Room. Brand new patio doors access the deck and back yard from that space. The spacious Main bedroom features a walk-in closet and a private 4-piece bath and the large laundry room includes a second 4-piece bath. Refrigerator, range, washer and dryer stay (believed to be in good working order but not warranted). Additional refrigerator in garage and swing on permanent frame in back yard also stays at no cost to buyer. Good sized back yard is fenced in and there's a shed to provide extra storage space. Note: Additional 50 x 125 lot included in the sale of this property and the total lot size is approx. .29 acres. Estate sale; subject to any/all documents involved being satisfactorily legally processed and approved.
Interior Details
1256
3
2
Has Heating:
Yes
Heating Type:
Central
Has Cooling:
Yes
Cooling Type:
Central
Has Fuel:
No
Fuel Type:
N/A
Has Basement:
No
Basement Type:
No Basement
Has Flooring:
No
Flooring Type:
N/A
Has Fireplace:
Yes
Fireplace Type:
N/A
Property Details
6250
Yes
No
Type:
N/A
Location:
N/A
Status:
N/A
Number of Spaces:
N/A
N/A
N/A
N/A
N/A
N/A
N/A
N/A
Construction Details
N/A
N/A
N/A
N/A
Asphalt
Tax History
Year
Amount
Land
Improvement
Percent Change
Assessment
2019
$378
$5,700
$45,500
--%
$51,200
2019
$378
$5,700
$45,500
--%
$51,200
2018
$341
$5,700
$46,100
--%
$51,800
2017
$348
$6,800
$47,600
--%
$54,400
2016
$365
$7,500
$52,800
--%
$60,300

Average Home Price in 47304
Nearby Properties
Zip Code
Price
Bed
Bath
Sqft
Lot
Sold Date
$184,900
$184,900
3 Beds
2 Baths
1,256 Sqft
6,250 Lot (sqft)
Sold 08/05/2025
$179,900
$179,900
3 Beds
2 Baths
1,396 Sqft
9,450 Lot (sqft)
Sold 10/26/2026
$125,000
$125,000
2 Beds
1 Baths
1,368 Sqft
6,250 Lot (sqft)
Sold 10/26/2026