Member Features
Find Real Estate Bargain!
Full foreclosure details
Home value, equity and ownership info
Find homes priced below market
Get full access with a FREE Account
Already a member?
$279,900
Listing Price3beds
3baths
2,069sqft
7,449sqft lot
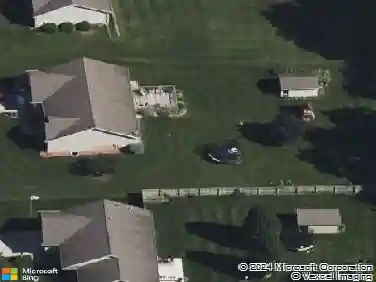
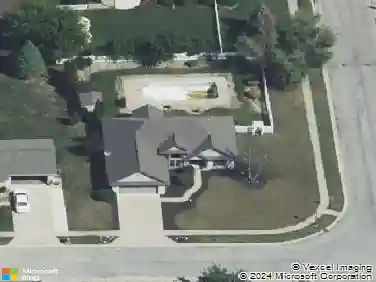
1526 Kingston Ct, Goshen, IN 46528
Member Features
Find Real Estate Bargain!
Full foreclosure details
Home value, equity and ownership info
Find homes priced below market
Get full access with a FREE Account
Already a member?
For Sale
Off Market
Home type
Price / sqft
Year built
Home Details
Discover spacious, light-filled living in this stunning condo offering over 2,000 square feet of finished space! The main floor features a beautifully appointed kitchen with solid surface countertops, stainless steel appliances, and a cozy breakfast nook. The open-concept great room boasts a three-panel sliding patio door leading to a private deck with serene views of the pond and fountainperfect for relaxing. The main level also includes a spacious master en-suite with a walk-in shower, large vanity, and walk-in closet, as well as a second bedroom, full guest bath, and convenient main floor laundry. The finished lower level is bright and welcoming with daylight windows, offering a generous family room, third guest bedroom, third full bath with walk-in shower, and two large storage areas with built-in shelving. A 2-car attached garage completes this well-maintained and thoughtfully designed home. HOA fee covers: exterior maintenance, roof, lawn care, landscaping, snow removal, water, sewer, trash pick-up, irrigation, pool and clubhouse.
Interior Details
2069
3
3
Has Heating:
Yes
Heating Type:
Central
Has Cooling:
Yes
Cooling Type:
Central
Has Fuel:
Yes
Fuel Type:
Gas
Has Basement:
No
Basement Type:
Partial
Has Flooring:
No
Flooring Type:
N/A
Has Fireplace:
Yes
Fireplace Type:
N/A
Property Details
7449
Yes
Yes
Type:
Garage, Attached
Location:
N/A
Status:
N/A
Number of Spaces:
2
No
No
No
No
Yes
No
No
Construction Details
Row Home
Combination
N/A
Gable
Asphalt
Tax History
Year
Amount
Land
Improvement
Percent Change
Assessment
2019
$2,057
$15,600
$157,200
--%
$172,800
2019
$2,057
$15,600
$138,700
--%
$154,300
2017
$1,445
$15,600
$141,200
--%
$156,800
2017
$1,445
$15,900
$133,500
--%
$149,400
2016
$1,417
$15,900
$126,000
--%
$141,900
2013
$1,581
$15,900
$116,400
--%
$132,300
2012
$1,491
$15,900
$133,200
--%
$149,100
2011
$1,420
$9,000
$128,600
--%
$137,600

Average Home Price in 46528
Nearby Properties
Zip Code
Price
Bed
Bath
Sqft
Lot
Sold Date
$297,865
$297,865
3 Beds
2 Baths
1,938 Sqft
34,020 Lot (sqft)
Sold 10/27/2026
$279,900
$279,900
3 Beds
3 Baths
2,069 Sqft
7,449 Lot (sqft)
Sold 10/13/2026
$275,000
$275,000
3 Beds
3 Baths
2,047 Sqft
3,790 Lot (sqft)
Sold 10/27/2026