Member Features
Find Real Estate Bargain!
Full foreclosure details
Home value, equity and ownership info
Find homes priced below market
Get full access with a FREE Account
Already a member?
$424,888
Listing Price4beds
3baths
2,482sqft
11,674sqft lot
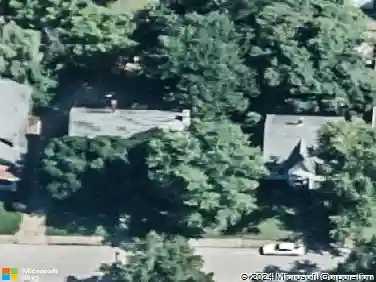
14940 Kingsmont Dr, Evansville, IN 47725
Member Features
Find Real Estate Bargain!
Full foreclosure details
Home value, equity and ownership info
Find homes priced below market
Get full access with a FREE Account
Already a member?
For Sale
Off Market
Home type
Price / sqft
Year built
Home Details
Step inside and youll be blown away by how grand and spacious this 3-5 bedroom 2.5 bath ranch with bonus room is! One owner located on .a 52 acre (double lot) this awesome 2549 sq/ft full brick ranch has space, character, and some really cool surprises inside and out. The open living room with vaulted ceiling, fresh paint, gas fireplace & engineered wood floors has great flow for everyday living. The beautiful dining room has 12 ceilings with hardwood floors. Stylish kitchen with double crown on the cabinets, KitchenAid stainless appl & Electrolux double induction oven, breakfast bar, and nook for your morning coffee. Split bedroom floor plan, the primary bedroom is spacious with a cool tray ceiling, 2 walk in closets and a big private bath with a handicap accessible tile shower and double vanity. The other two bedrooms are on the opposite side with a full hall bath in betweenperfect for a little space and privacy. The former garage was converted into bonus living spaceit offers a half bath, office, gym or bedroom, and a huge family room with double doors. It would make a great in-law suite, guest spot, home office, or teen hangout. The upstairs bonus room for storage, game room or craft room. The backyard was designed with help from Dallas Foster and it shows54 tons of boulders, water rock feature, a built-in firepit, and a stone chimney make it feel like a private retreat. There is a huge side yard, privacy and a great home for entertaining. The attached oversized 2.5-3 car
Interior Details
2482
4
3
Has Heating:
Yes
Heating Type:
Central
Has Cooling:
Yes
Cooling Type:
Central
Has Fuel:
Yes
Fuel Type:
Gas
Has Basement:
No
Basement Type:
No Basement
Has Flooring:
No
Flooring Type:
N/A
Has Fireplace:
Yes
Fireplace Type:
N/A
Property Details
11674
Yes
Yes
Type:
Garage, Attached
Location:
N/A
Status:
N/A
Number of Spaces:
3
N/A
N/A
N/A
N/A
N/A
N/A
N/A
Construction Details
N/A
N/A
N/A
N/A
Asphalt
Tax History
Year
Amount
Land
Improvement
Percent Change
Assessment
2019
$2,729
$24,000
$224,400
--%
$248,400
2019
$2,729
$24,000
$227,100
--%
$251,100
2018
$2,740
$24,000
$227,100
--%
$251,100
2017
$2,513
$24,000
$205,700
--%
$229,700
2016
$2,128
$24,000
$170,500
--%
$194,500

Average Home Price in 47725
Nearby Properties
Zip Code
Price
Bed
Bath
Sqft
Lot
Sold Date
$368,000
3 Beds
3 Baths
2,203 Sqft
7,797 Lot (sqft)
Sold 10/26/2026
$389,900
4 Beds
3 Baths
2,433 Sqft
7,275 Lot (sqft)
Sold 11/02/2026
$316,488
$316,488
3 Beds
2 Baths
2,155 Sqft
29,795 Lot (sqft)
Sold 10/26/2026
$424,888
4 Beds
3 Baths
2,482 Sqft
11,674 Lot (sqft)
Sold 10/26/2026
$300,000
$300,000
4 Beds
2.5 Baths
2,224 Sqft
8,712 Lot (sqft)
Sold 10/26/2026
$404,900
$404,900
4 Beds
3.5 Baths
2,276 Sqft
6,752 Lot (sqft)
Sold 10/26/2026
$322,634
3 Beds
2.5 Baths
2,123 Sqft
6,752 Lot (sqft)
Sold 10/13/2026
$362,946
3 Beds
2.5 Baths
2,450 Sqft
6,752 Lot (sqft)
Sold 10/26/2026
$399,900
$399,900
4 Beds
2.5 Baths
2,535 Sqft
10,106 Lot (sqft)
Sold 10/27/2026