

Member Features
Find Real Estate Bargain!
Full foreclosure details
Home value, equity and ownership info
Find homes priced below market
Get full access with a FREE Account
Already a member?
$314,900
Listing Price3beds
3baths
1,507sqft
1,307sqft lot
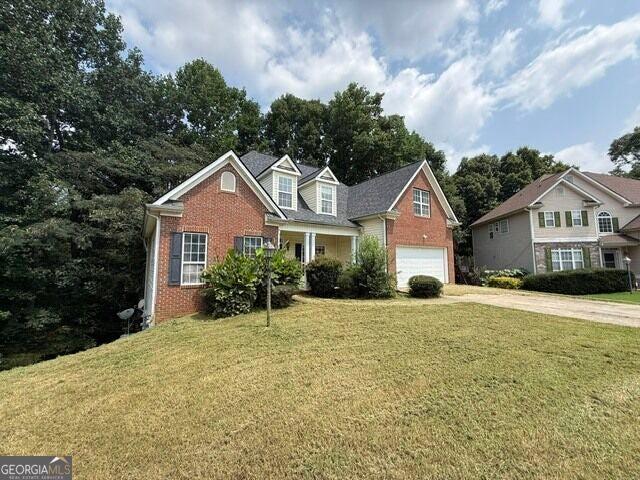
4131 Kingsbere Way, Douglasville, GA 30135
Member Features
Find Real Estate Bargain!
Full foreclosure details
Home value, equity and ownership info
Find homes priced below market
Get full access with a FREE Account
Already a member?
For Sale
Off Market
Home type
Price / sqft
Year built
Home Details
Welcome to your new community and our open concept Calliope plan at Laurelwood. Curated by the Ashton Woods design team, the Rockwell Collection presents a one-of-a-kind appeal. This three bedroom and two and a half bath end unit home is meticulously designed to offer an inviting atmosphere for both relaxation and entertainment. Easily transition from Living Room, Dining Room and Kitchen making this the ideal space for hosting gatherings. The kitchen offers sleek finishes, a large quartz countertop island, and stainless-steel appliancesperfect for the at home chef. Retreat to the second floor where you will find the luxurious master suite, featuring an expansive walk in closet, and large ensuite bath with double vanity. The second floor also hosts two additional bedrooms, a full bath, and a convenient laundry room. Whether hosting gatherings in the spacious living area or unwinding in the tranquil outdoor patio, every detail of this home has been thoughtfully crafted to exceed expectations. Take a walk around the community and enjoy our dog park and green spaces or simply have a conversation with your new neighbors! Located in Douglasville, Laurelwood offers an extraordinary residential sanctuary, near Arbor Place Mall and the Douglasville Pavilion. Dive into the captivating atmosphere of this distinct community, where amenities such as a pool & cabana and a dog park await, conveniently situated within strolling distance of shopping and dining options. This home has a pro
Interior Details
1507
3
3
Has Heating:
Yes
Heating Type:
Central
Has Cooling:
Yes
Cooling Type:
Central
Has Fuel:
No
Fuel Type:
N/A
Has Basement:
No
Basement Type:
N/A
Has Flooring:
No
Flooring Type:
N/A
Has Fireplace:
No
Fireplace Type:
N/A
Property Details
1307
No
No
Type:
N/A
Location:
N/A
Status:
N/A
Number of Spaces:
N/A
N/A
N/A
N/A
N/A
N/A
N/A
N/A
Construction Details
N/A
Fiber Cement Siding (hardi-board/hardi-plank)
N/A
N/A
Asphalt
Tax History
Year
Amount
Land
Improvement
Percent Change
Assessment

Average Home Price in 30135
Nearby Properties
Zip Code
Price
Bed
Bath
Sqft
Lot
Sold Date
$186,518
3 Beds
1 Baths
1,628 Sqft
21,414 Lot (sqft)
Sold 07/15/2026
$314,900
3 Beds
3 Baths
1,507 Sqft
1,307 Lot (sqft)
Sold 11/02/2026
Calculators
Mortgage
Mortgage Calculator
Details for 4131 KINGSBERE WAY
Property Debt
Foreclosure Contact Details
Similar Homes Nearby

Guides for Kingsbere Way

This blog post explores real estate trends in Omaha and nearby Nebraska cities, analyzing property values, sale prices, and market activity to guide buyers, sellers, and investors.



