Member Features
Find Real Estate Bargain!
Full foreclosure details
Home value, equity and ownership info
Find homes priced below market
Get full access with a FREE Account
Already a member?
$239,900
Listing Price5beds
2baths
2,942sqft
16,428sqft lot
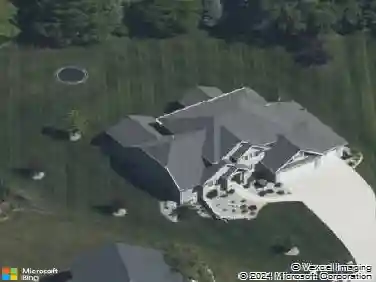
11313 Kings Xing, Fort Wayne, IN 46845
Member Features
Find Real Estate Bargain!
Full foreclosure details
Home value, equity and ownership info
Find homes priced below market
Get full access with a FREE Account
Already a member?
For Sale
Pending
Off Market
Home type
Price / sqft
Year built
Home Details
Seller has accepted an offer subject to inspection and buyer financing. Almost 3000 sq. ft. w/5 bedrooms and 2.5 baths ready for a new owner to make their own. Enter into the ceramic floor foyer that features a 5' guest closet. To the left is the formal living room w/two single sash windows and crown molding. The dining room has both crown molding & chair rail. Continuing along the back of the house is the ceramic floored kitchen w/double pantry closet, refrigerator, gas range & dishwasher. The breakfast area has ceramic floor and a fan/light combo. The family room is extra spacious and features a floor to ceiling fireplace(gas log lighter) and 9' French door/sidelight design. There is a half bath off the foyer hallway. The basement is unfinished and ready for someone to design their own ideas for additional finished space! Moving upstairs there are five bedrooms and two full baths. The master bedroom features a fireplace(gas log lighter) w/cabinets/shelving on both sides and a 10x8 WIC. Master bath has a 4' tile shower and a window to help bring in natural light. The other four bedrooms are nicely sized w/various sized closets. The hall bath has double sinks & a ceramic surround tub/shower, & window. Hi-Eff Furnace in 2017. All appliances are included but not warranted. Tremendous opportunity to live in a wonderful NWACS neighborhood!
Interior Details
2942
5
2
Has Heating:
Yes
Heating Type:
Central
Has Cooling:
Yes
Cooling Type:
Central
Has Fuel:
Yes
Fuel Type:
Gas
Has Basement:
No
Basement Type:
Partial
Has Flooring:
No
Flooring Type:
N/A
Has Fireplace:
Yes
Fireplace Type:
N/A
Property Details
16428
Yes
Yes
Type:
Garage, Attached
Location:
N/A
Status:
N/A
Number of Spaces:
2
No
No
No
No
Yes
No
No
Construction Details
N/A
Brick/stone (brick And/or Stone)
N/A
N/A
Asphalt
Tax History
Year
Amount
Land
Improvement
Percent Change
Assessment
2019
$2,302
$33,200
$205,900
--%
$239,100
2018
$2,005
$33,200
$186,600
--%
$219,800
2017
$1,942
$33,200
$163,000
--%
$196,200
2016
$1,808
$33,200
$161,000
--%
$194,200
2016
$1,808
$33,200
$157,900
--%
$191,100

Average Home Price in 46845
Nearby Properties
Zip Code
Price
Bed
Bath
Sqft
Lot
Sold Date
$415,140
4 Beds
2.5 Baths
3,220 Sqft
16,095 Lot (sqft)
Sold 10/28/2026
$460,000
$460,000
3 Beds
2.5 Baths
2,548 Sqft
19,375 Lot (sqft)
Sold 10/26/2026
$451,365
4 Beds
3 Baths
3,204 Sqft
10,720 Lot (sqft)
Sold 10/26/2026
$383,000
4 Beds
3.5 Baths
3,228 Sqft
13,160 Lot (sqft)
Sold 10/27/2026
$239,900
$239,900
5 Beds
2 Baths
2,942 Sqft
16,428 Lot (sqft)
Sold 05/31/2021