Member Features
Find Real Estate Bargain!
Full foreclosure details
Home value, equity and ownership info
Find homes priced below market
Get full access with a FREE Account
Already a member?
$547,563
Listing Price4beds
4.25baths
2,100sqft
8,149sqft lot
740 Kimball Rd, Fort Collins, CO 80521
Member Features
Find Real Estate Bargain!
Full foreclosure details
Home value, equity and ownership info
Find homes priced below market
Get full access with a FREE Account
Already a member?
For Sale
Off Market
Home type
Price / sqft
Year built
Home Details
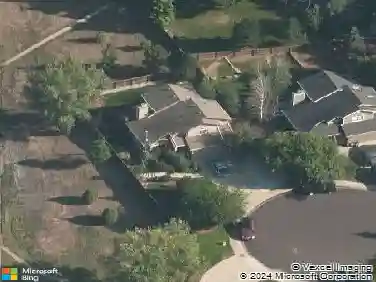
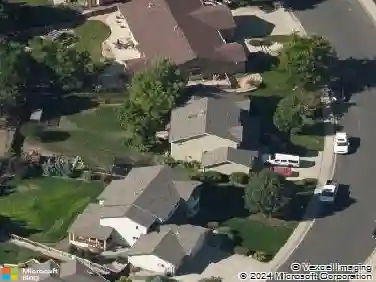
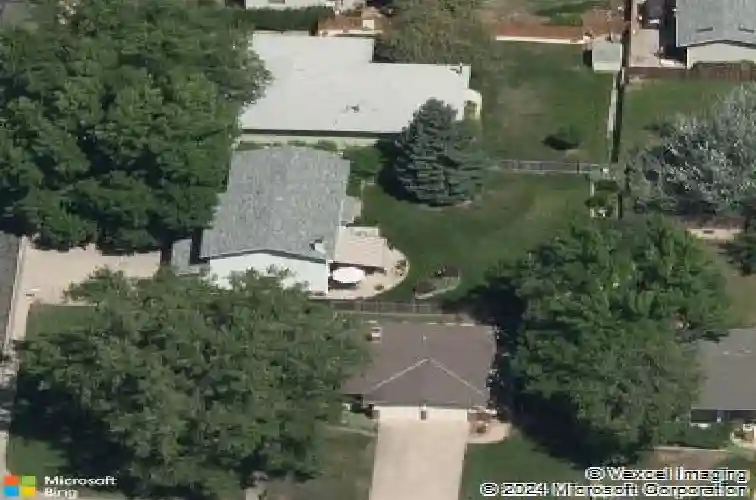
Sweet location, amazing yard, and everything you need in this lovely Locust Grove gem. Located mere blocks from Rogers Park and bus stops to CSU and Old Town, and less than a mile to groceries, coffee and more. Beautiful landscaping front and back, and enjoy the view from the patio with retractable awning. Split level layout has a two story feel, with three bedrooms on the upper level (including primary suite), another in the lowest level and a large bonus room that can be used for exercise, office space or a theater room. Custom pantry under the stairs has included (and perfectly sized) chest freezer. Attached two-car garage, neato custom touches throughout, and new carpet in the walk-out lower living room with fireplace. This home has both privacy and natural light, a very rare combination. Send your grumpiest buyer this way and they'll thank you!
Interior Details
2100
4
4.25
Has Heating:
Yes
Heating Type:
Central
Has Cooling:
Yes
Cooling Type:
Central
Has Fuel:
Yes
Fuel Type:
Gas
Has Basement:
No
Basement Type:
Partial
Has Flooring:
No
Flooring Type:
N/A
Has Fireplace:
Yes
Fireplace Type:
N/A
Property Details
8149
Yes
Yes
Type:
Garage, Attached
Location:
N/A
Status:
N/A
Number of Spaces:
2
No
No
No
No
No
No
No
Construction Details
Split Level
Wood Siding
N/A
Gable
Composition Shingle
Tax History
Year
Amount
Land
Improvement
Percent Change
Assessment
2019
$1,613
$2,574
$21,743
--%
$24,317
2019
$1,613
$2,574
$21,743
--%
$24,317
2018
$1,443
$2,592
$20,448
--%
$23,040
2017
$1,438
$2,592
$20,448
--%
$23,040
2016
$985
$2,866
$15,888
--%
$18,754
2014
$747
$2,870
$13,290
--%
$16,160
2013
$747
$2,870
$13,290
--%
$16,160
2012
$1,521
$2,870
$13,440
--%
$16,310

Average Home Price in 80521
Nearby Properties
Zip Code
Price
Bed
Bath
Sqft
Lot
Sold Date
$494,650
4 Beds
2 Baths
1,872 Sqft
7,456 Lot (sqft)
Sold 10/07/2026
$600,000
3 Beds
3 Baths
2,379 Sqft
8,138 Lot (sqft)
Sold 09/12/2026
$579,342
4 Beds
6 Baths
1,964 Sqft
6,600 Lot (sqft)
Sold 07/13/2026
$409,299
4 Beds
2 Baths
2,016 Sqft
7,700 Lot (sqft)
Sold 05/29/2026
$550,183
3 Beds
2 Baths
2,180 Sqft
9,821 Lot (sqft)
Sold 05/21/2026
$699,900
2 Beds
3 Baths
2,395 Sqft
3,287 Lot (sqft)
Sold 07/31/2026
$547,563
4 Beds
4.25 Baths
2,100 Sqft
8,149 Lot (sqft)
Sold 10/27/2026
$740,000
5 Beds
2 Baths
2,403 Sqft
43,355 Lot (sqft)
Sold 07/11/2026
$505,000
5 Beds
2 Baths
2,030 Sqft
7,938 Lot (sqft)
Sold 07/27/2026