Member Features
Find Real Estate Bargain!
Full foreclosure details
Home value, equity and ownership info
Find homes priced below market
Get full access with a FREE Account
Already a member?
$1,450,000
Listing Price6beds
5baths
5,041sqft
39,988sqft lot
5 Kevin Rd, Scotch Plains, NJ 07076
Member Features
Find Real Estate Bargain!
Full foreclosure details
Home value, equity and ownership info
Find homes priced below market
Get full access with a FREE Account
Already a member?
For Sale
Off Market
Home type
Price / sqft
Year built
Home Details
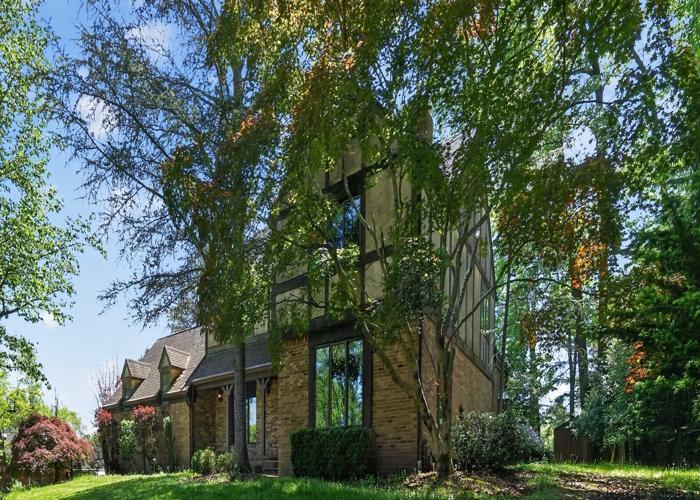
Welcome to your newly renovated, multigenerational retreat nestled in the sought-after South Side of Scotch Plains. Approach along a picturesque pathway to this spacious home flooded with natural light and offering stunning views of its expansive backyard. Inside, discover two kitchens, a generous living room, an elegant dining room, two separate cozy family rooms each with a fireplace, and a sunroom an ideal setting for creating cherished memories. Two master suites are beautifully appointed, accompanied by ample storage throughout. With six spacious bedrooms, four full bathrooms, and a well-placed half bathroom, the versatile basement awaits your personal touch. Practicality meets convenience seamlessly throughout this property, offering a unique solution for multigenerational living needs. Situated on a private 0.9-acre lot, it boasts an entertainer's paradise: an in-ground pool, a relaxing hot tub, a spacious deck, and a charming gazeboa perfect backdrop for year-round gatherings with loved ones. With a private circular driveway and attached two-car garage, parking is never a concern. Enjoy easy access to historic downtown Scotch Plains for dining and shopping, as well as simple commutes via nearby highways, including to New York City. The home benefits from the acclaimed Scotch Plains-Fanwood School District, with Coles Elementary and Terrill Middle Schools nearby. Don't miss out on this incredible opportunityschedule your viewing today and embrace the lifestyl
Interior Details
5041
6
5
Has Heating:
No
Heating Type:
N/A
Has Cooling:
No
Cooling Type:
N/A
Has Fuel:
No
Fuel Type:
N/A
Has Basement:
No
Basement Type:
N/A
Has Flooring:
No
Flooring Type:
N/A
Has Fireplace:
Yes
Fireplace Type:
N/A
Property Details
39988
No
No
Type:
Garage, Basement
Location:
N/A
Status:
N/A
Number of Spaces:
2
N/A
N/A
N/A
N/A
N/A
N/A
N/A
Construction Details
N/A
Stucco
N/A
N/A
N/A
Tax History
Year
Amount
Land
Improvement
Percent Change
Assessment
2019
$18,919
$62,500
$107,500
--%
$170,000
2019
$18,919
$62,500
$107,500
--%
$170,000
2018
$18,601
$62,500
$107,500
--%
$170,000
2017
$18,188
$62,500
$107,500
--%
$170,000
2016
$19,464
$62,500
$123,000
--%
$185,500
2013
$22,701
$62,500
$172,600
--%
$235,100
2013
$22,701
$62,500
$172,600
--%
$235,100
2012
$27,369
$62,500
$177,500
--%
$240,000

Average Home Price in 07076
Nearby Properties
Zip Code
Price
Bed
Bath
Sqft
Lot
Sold Date
$1,450,000
$1,450,000
6 Beds
5 Baths
5,041 Sqft
39,988 Lot (sqft)
Sold 09/29/2026
$1,652,338
$1,652,338
-- Beds
-- Baths
5,216 Sqft
25,613 Lot (sqft)
Sold 10/26/2026