Member Features
Find Real Estate Bargain!
Full foreclosure details
Home value, equity and ownership info
Find homes priced below market
Get full access with a FREE Account
Already a member?
$315,000
Listing Price4beds
3baths
2,041sqft
9,100sqft lot
5318 Keswick Ln, Fort Wayne, IN 46835
Member Features
Find Real Estate Bargain!
Full foreclosure details
Home value, equity and ownership info
Find homes priced below market
Get full access with a FREE Account
Already a member?
For Sale
Off Market
Home type
Price / sqft
Year built
Home Details
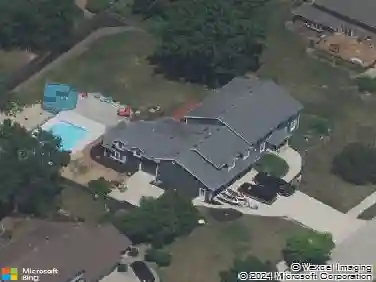
Wow! Check out this great contemporary 2 story move in ready home in the highly sought after neighborhood of Creekwood! This 4BR/2.5BA features a formal dining room and an eat in kitchen with a traditional 4 bedrooms up and 2 living spaces in the main level. Or you can choose to have your morning coffee on the covered front porch and chat with neighbors as they walk by. Enter the home to find a semi-open concept floor plan with a formal front living room which can be used as a sitting area or turn it into an office and work from home. This space is open to the formal dining room with a captivating tray ceiling which makes for the perfect space for all of your important holiday meals. Entertain family and friends in the separate family room which boasts high ceilings and lots of windows letting in an abundance of natural light. There is a gas fireplace too where you can cozy up on cold winter nights and enjoy everyones company. The nice eat-in-galley kitchen has lots of cabinetry and a pantry for added storage. Travel upstairs and find a spacious primary bedroom with a tray ceiling and its own full bath and huge closet. There are 3 other large sized rooms with ceiling fans and spacious closets.
Interior Details
2041
4
3
Has Heating:
Yes
Heating Type:
Central
Has Cooling:
Yes
Cooling Type:
Central
Has Fuel:
Yes
Fuel Type:
Gas
Has Basement:
No
Basement Type:
No Basement
Has Flooring:
No
Flooring Type:
N/A
Has Fireplace:
Yes
Fireplace Type:
N/A
Property Details
9100
Yes
Yes
Type:
Garage, Attached
Location:
N/A
Status:
N/A
Number of Spaces:
2
No
No
No
No
Yes
No
No
Construction Details
N/A
Brick/stone (brick And/or Stone)
N/A
N/A
Asphalt
Tax History
Year
Amount
Land
Improvement
Percent Change
Assessment
2019
$1,920
$28,100
$151,600
--%
$179,700
2018
$1,800
$28,100
$148,800
--%
$176,900
2017
$1,614
$28,100
$139,200
--%
$167,300
2016
$1,576
$28,100
$122,900
--%
$151,000
2016
$1,576
$28,100
$121,800
--%
$149,900

Average Home Price in 46835
Nearby Properties
Zip Code
Price
Bed
Bath
Sqft
Lot
Sold Date
$265,308
3 Beds
2 Baths
1,920 Sqft
11,200 Lot (sqft)
Sold 05/26/2026
$329,900
3 Beds
2 Baths
1,959 Sqft
11,937 Lot (sqft)
Sold 08/12/2026
$249,900
4 Beds
2 Baths
1,912 Sqft
10,200 Lot (sqft)
Sold 10/13/2026
$283,919
$283,919
3 Beds
2 Baths
1,893 Sqft
12,468 Lot (sqft)
Sold 10/13/2026
$310,564
$310,564
4 Beds
2.5 Baths
1,741 Sqft
9,170 Lot (sqft)
Sold 10/13/2026
$196,900
$196,900
3 Beds
2 Baths
2,100 Sqft
130,680,000 Lot (sqft)
Sold 06/21/2019
$315,000
$315,000
4 Beds
3 Baths
2,041 Sqft
9,100 Lot (sqft)
Sold 10/13/2026
$350,000
6 Beds
3 Baths
1,742 Sqft
23,352 Lot (sqft)
Sold 10/13/2026
$193,619
3 Beds
2 Baths
1,752 Sqft
14,000 Lot (sqft)
Sold 10/18/2026