Member Features
Find Real Estate Bargain!
Full foreclosure details
Home value, equity and ownership info
Find homes priced below market
Get full access with a FREE Account
Already a member?
$196,900
Listing Price3beds
2baths
2,100sqft
130,680,000sqft lot
6813 Keswick Ct, Fort Wayne, IN 46835
Member Features
Find Real Estate Bargain!
Full foreclosure details
Home value, equity and ownership info
Find homes priced below market
Get full access with a FREE Account
Already a member?
For Sale
Pending
Off Market
Home type
Price / sqft
Year built
Home Details
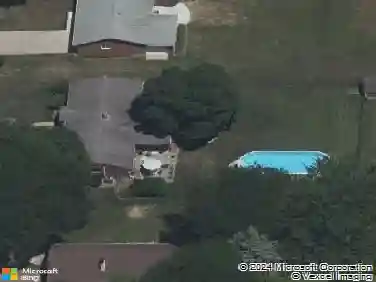
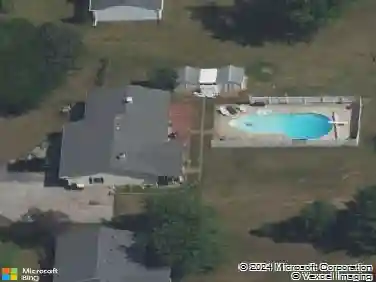
****OPEN HOUSE****FRIDAY****JUNE 28****4-6PM****Welcome home to this perfectly kept quiet cul de sac abode on the water. Step inside to stylish wood flooring, soaring ceilings, gas or wood burning fireplace all open and ready for entertaining. Chef's kitchen features double convection ovens, gas cooktop and large pantry, plus gorgeous glass tile backsplash and ample workspace. Walk through to the beautiful views of the pond behind you, watch the sunset from your brick pergola, covered from the rain, you can enjoy watching even the storms over the water in peace. Upstairs there are two more bedrooms, a loft and second full bath as well as a large walk in storage space.
Interior Details
2100
3
2
Has Heating:
Yes
Heating Type:
Central
Has Cooling:
Yes
Cooling Type:
Central
Has Fuel:
Yes
Fuel Type:
Gas
Has Basement:
No
Basement Type:
No Basement
Has Flooring:
No
Flooring Type:
N/A
Has Fireplace:
Yes
Fireplace Type:
N/A
Property Details
130680000
Yes
Yes
Type:
Garage, Attached
Location:
N/A
Status:
N/A
Number of Spaces:
2
No
No
No
No
Yes
No
No
Construction Details
N/A
Brick/stone (brick And/or Stone)
N/A
N/A
Asphalt
Tax History
Year
Amount
Land
Improvement
Percent Change
Assessment
2019
$2,137
$32,100
$167,200
--%
$199,300
2018
$2,030
$32,100
$164,200
--%
$196,300
2017
$1,836
$32,100
$153,500
--%
$185,600
2016
$1,748
$32,100
$135,300
--%
$167,400
2016
$1,748
$32,100
$134,200
--%
$166,300

Average Home Price in 46835
Nearby Properties
Zip Code
Price
Bed
Bath
Sqft
Lot
Sold Date
$312,995
4 Beds
2.5 Baths
2,126 Sqft
12,960 Lot (sqft)
Sold 10/06/2026
$265,308
3 Beds
2 Baths
1,920 Sqft
11,200 Lot (sqft)
Sold 05/26/2026
$329,900
3 Beds
2 Baths
1,959 Sqft
11,937 Lot (sqft)
Sold 08/12/2026
$303,372
$303,372
3 Beds
2 Baths
1,953 Sqft
9,750 Lot (sqft)
Sold 10/13/2026
$340,000
4 Beds
2.5 Baths
2,178 Sqft
14,110 Lot (sqft)
Sold 10/13/2026
$315,000
$315,000
4 Beds
3 Baths
2,041 Sqft
9,100 Lot (sqft)
Sold 10/13/2026
$219,900
$219,900
4 Beds
2 Baths
2,072 Sqft
19,500 Lot (sqft)
Sold 10/18/2026
$264,900
$264,900
3 Beds
2 Baths
1,844 Sqft
10,151 Lot (sqft)
Sold 10/13/2026
$270,269
4 Beds
2.5 Baths
2,000 Sqft
10,625 Lot (sqft)
Sold 10/18/2026