
Member Features
Find Real Estate Bargain!
Full foreclosure details
Home value, equity and ownership info
Find homes priced below market
Get full access with a FREE Account
Already a member?
$412,067
Listing Price4beds
2.5baths
2,559sqft
8,416sqft lot
5036 Kestrel Dr, Mesquite, TX 75181
Member Features
Find Real Estate Bargain!
Full foreclosure details
Home value, equity and ownership info
Find homes priced below market
Get full access with a FREE Account
Already a member?
For Sale
Home type
Price / sqft
Year built
Home Details
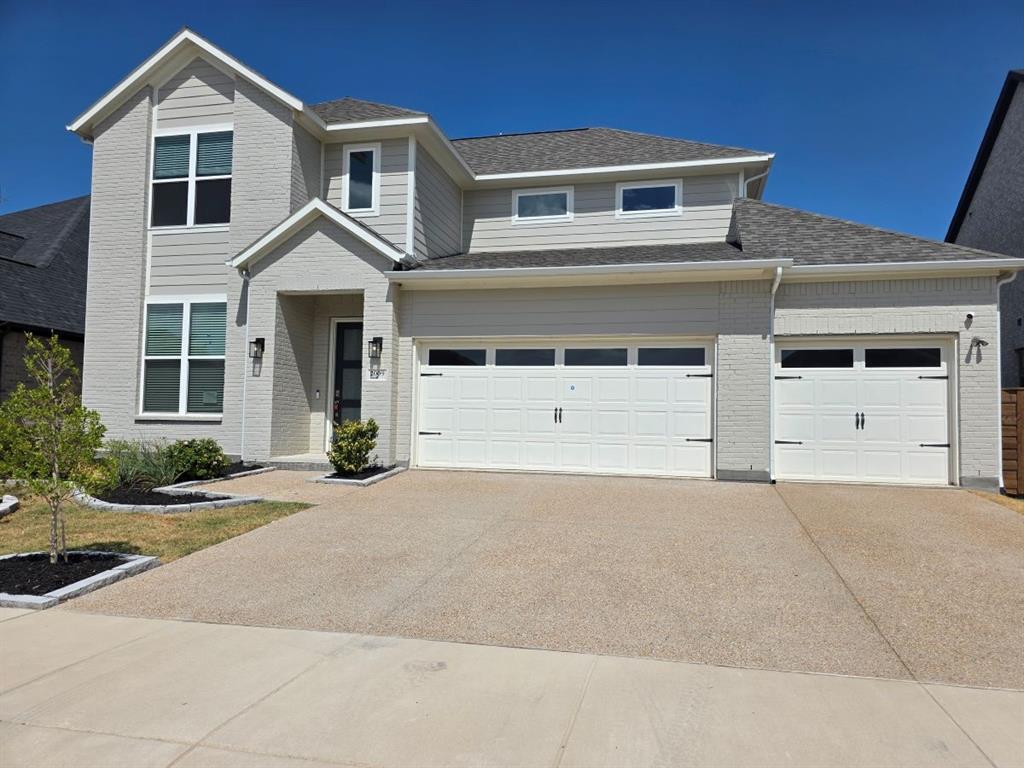
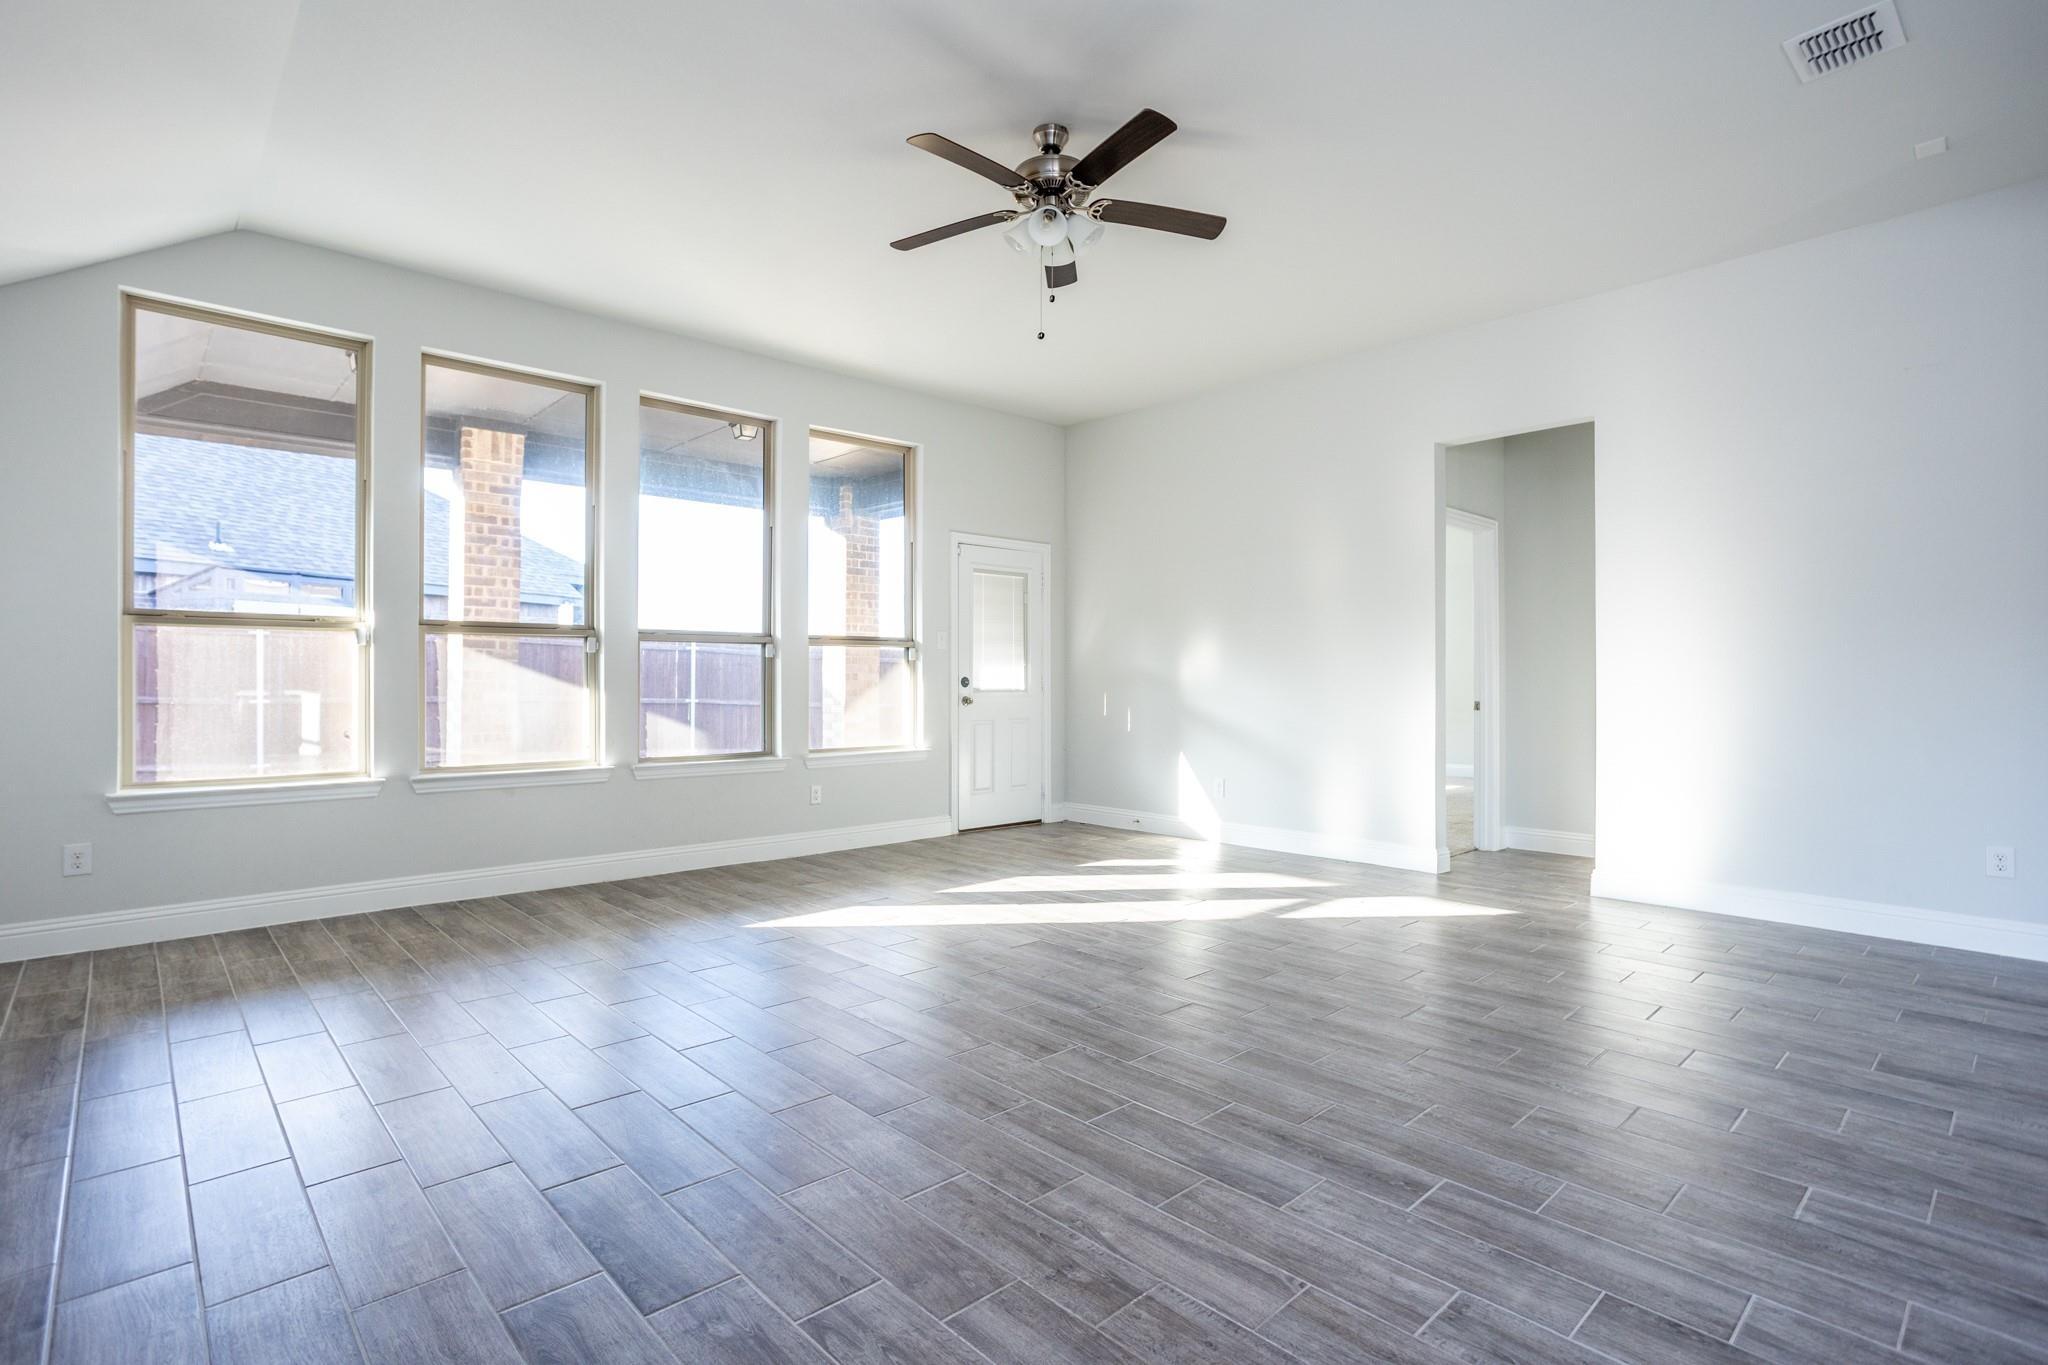
Welcome to this beautifully maintained single-story home in the highly desirable Falcons Lair community, where comfort, functionality, and outdoor living come together seamlessly. Offering 4 spacious bedrooms, 3 full bathrooms, and over 2,500 square feet of thoughtfully designed living space, this home features an open-concept layout with rich wood flooring, ceramic tile, decorative lighting, and a warm, inviting living area anchored by a gas fireplace. The kitchen is a true centerpiece, complete with granite countertops, a large island, dual sinks, an eat-in dining area, and formal dining room with butlers pantry,-perfect for both everyday living and entertaining. The private primary suite offers a relaxing retreat with a spa-like ensuite bath featuring a garden tub, separate shower with body sprays, dual vanities, and an expansive walk-in closet with 3 tiers. Step outside to a backyard that truly sets this property apart-an entertainers dream with a stunning pool and spa combo featuring two grottos and tranquil water features, an outdoor shower spray, and lighting on all stairs around the pool and seating areas, all set against a peaceful wooded backdrop for added privacy. The outdoor living space is fully equipped with a pergola, built-in kitchen area, stainless steel sink and fridge, wired speakers, and ample patio space to host gatherings year-round. Additional highlights include a dedicated office, smart home features, a 2-car garage with added utility enhancements incl
Interior Details
2559
4
2.5
Has Heating:
Yes
Heating Type:
Central
Has Cooling:
Yes
Cooling Type:
Central
Has Fuel:
No
Fuel Type:
N/A
Has Basement:
No
Basement Type:
No Basement
Has Flooring:
No
Flooring Type:
N/A
Has Fireplace:
Yes
Fireplace Type:
N/A
Property Details
8416
No
No
Type:
Garage, Attached
Location:
N/A
Status:
N/A
Number of Spaces:
2
N/A
N/A
N/A
N/A
N/A
N/A
N/A
Construction Details
N/A
Brick Veneer
N/A
Gable
Composition Shingle
Tax History
Year
Amount
Land
Improvement
Percent Change
Assessment
2019
$7,002
$40,000
$237,720
--%
$277,720
2019
$7,002
$35,000
$212,390
--%
$247,390
2018
$7,200
$35,000
$212,390
--%
$247,390
2017
$5,136
$35,000
$148,190
--%
$183,190
2016
$5,132
$35,000
$148,190
--%
$183,190
2014
$4,953
$35,000
$148,190
--%
$183,190
2013
$4,934
$35,000
$148,190
--%
$183,190

Average Home Price in 75181
Nearby Properties
Zip Code
Price
Bed
Bath
Sqft
Lot
Sold Date
$295,315
4 Beds
2.5 Baths
2,638 Sqft
6,048 Lot (sqft)
Sold 10/26/2026
Calculators
Mortgage
Mortgage Calculator
Details for 5036 KESTREL DR
Property Debt
Foreclosure Contact Details
Similar Homes Nearby

Guides for Kestrel Dr

Dallas real estate market trends continues to be a robust although house prices have fluctuated over the course of the year.


