Member Features
Find Real Estate Bargain!
Full foreclosure details
Home value, equity and ownership info
Find homes priced below market
Get full access with a FREE Account
Already a member?
$2,498,000
Listing Price2beds
2baths
2,119sqft
3,660sqft lot
10961 Kester Dr, Cupertino, CA 95014
Member Features
Find Real Estate Bargain!
Full foreclosure details
Home value, equity and ownership info
Find homes priced below market
Get full access with a FREE Account
Already a member?
For Sale
Off Market
Home type
Price / sqft
Year built
Home Details
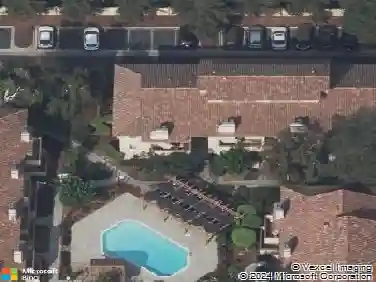
Located in the private, gated Rancho Deep Cliff community of just 65 homes, this beautifully appointed home enjoys spacious living and entertaining spaces, abundant natural light, and serene outdoor space. Throughout the home you will find gorgeous hardwood floors, custom moldings, and a warm, inviting color palette. The living room offers a focal-point gas fireplace with a limestone surround, built-in cabinetry, sliding glass doors to a charming atrium patio, and French doors to the back patio that spans the width of the home with views of the greenbelt and direct access to the community pool. A formal dining room opens to the granite-appointed eat-in kitchen with an extended peninsula counter with seating, casual dining area with a large bay window, and premium appliances including a Wolf gas range. The privately located primary suite has French doors to the back patio and boasts abundant storage in three closets, and a spa-like en suite bath with limestone finishes. The second bedroom, or ideal home office, has a substantial built-in workstation and a convenient Murphy bed. A fabulous lifestyle awaits with a community pool, gym, clubhouse, tennis courts, meticulously maintained grounds, and private access to miles of hiking trails at Stevens Creek County Park.
Interior Details
2119
2
2
Has Heating:
No
Heating Type:
N/A
Has Cooling:
No
Cooling Type:
N/A
Has Fuel:
No
Fuel Type:
N/A
Has Basement:
No
Basement Type:
N/A
Has Flooring:
No
Flooring Type:
N/A
Has Fireplace:
Yes
Fireplace Type:
N/A
Property Details
3660
No
No
Type:
N/A
Location:
N/A
Status:
N/A
Number of Spaces:
N/A
No
No
No
No
No
No
No
Construction Details
L-shape
N/A
N/A
N/A
N/A
Tax History
Year
Amount
Land
Improvement
Percent Change
Assessment
2020
$3,017
$40,561
$124,879
--%
$165,440
2019
$2,914
$39,766
$122,431
--%
$162,197
2018
$2,784
$38,987
$120,031
--%
$159,018
2017
$2,735
$38,223
$117,678
--%
$155,901
2016
$2,630
$37,474
$115,371
--%
$152,845
2014
$2,512
$36,189
$111,413
--%
$147,602
2013
$2,480
$36,026
$110,910
--%
$146,936
2012
$2,354
$35,320
$108,736
--%
$144,056

Average Home Price in 95014
Nearby Properties
Zip Code
Price
Bed
Bath
Sqft
Lot
Sold Date
$2,073,352
$2,073,352
2 Beds
2 Baths
1,973 Sqft
3,960 Lot (sqft)
Sold 07/07/2026
$2,901,579
2 Beds
2 Baths
2,119 Sqft
3,660 Lot (sqft)
Sold 06/16/2026
$1,797,594
$1,797,594
3 Beds
2.5 Baths
2,152 Sqft
1,570 Lot (sqft)
Sold 05/27/2026
$999,000
2 Beds
2 Baths
2,097 Sqft
2,760 Lot (sqft)
Sold 10/27/2026
$2,800,000
2 Beds
2 Baths
1,983 Sqft
3,660 Lot (sqft)
Sold 10/26/2026
$2,498,000
$2,498,000
2 Beds
2 Baths
2,119 Sqft
3,660 Lot (sqft)
Sold 10/13/2026
$2,300,000
$2,300,000
3 Beds
2.5 Baths
2,114 Sqft
1,570 Lot (sqft)
Sold 10/27/2026
$1,985,386
$1,985,386
2 Beds
2 Baths
2,119 Sqft
3,660 Lot (sqft)
Sold 10/26/2026