Member Features
Find Real Estate Bargain!
Full foreclosure details
Home value, equity and ownership info
Find homes priced below market
Get full access with a FREE Account
Already a member?
$365,000
Listing Price5beds
2baths
1,443sqft
6,624sqft lot
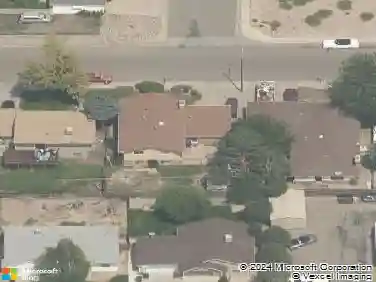
121 Kenwood Dr, Pueblo, CO 81004
Member Features
Find Real Estate Bargain!
Full foreclosure details
Home value, equity and ownership info
Find homes priced below market
Get full access with a FREE Account
Already a member?
For Sale
Off Market
Home type
Price / sqft
Year built
Home Details
Come say "Hello!" to your brand-new home! This delightful, fully remodeled southside Rancher now offers 5 bedrooms, 2 bathrooms, a full finished basement, and a 1-car garage. NEW central air, NEW windows, NEW paint, NEW flooring, plus NEW stainless-steel appliances. This home offers charming built-ins throughout the main level, beautiful, refinished original hardwood floors, plus a woodburning fireplace in the living room. The pantry adds a nice finishing touch to the brand-new kitchen and both bathrooms have been updated with decorative tile in the main level bath. The front porch allows for a shaded place to sit during the warm summer months and looks out over the newly installed low maintenance landscaping. The backyard features a large, covered deck perfect for your summer barbecues. This home is sure to check off all the boxes on your must have list!
Interior Details
1443
5
2
Has Heating:
Yes
Heating Type:
Forced Air With Air Conditioning
Has Cooling:
Yes
Cooling Type:
Refrigerator
Has Fuel:
No
Fuel Type:
N/A
Has Basement:
No
Basement Type:
Partial
Has Flooring:
No
Flooring Type:
N/A
Has Fireplace:
Yes
Fireplace Type:
N/A
Property Details
6624
No
No
Type:
Garage, Attached
Location:
N/A
Status:
N/A
Number of Spaces:
0
No
No
No
No
No
No
No
Construction Details
Ranch
Combination
N/A
Gable/hip
Composition Shingle
Tax History
Year
Amount
Land
Improvement
Percent Change
Assessment
2019
$981
$1,287
$8,438
--%
$9,725
2019
$981
$1,287
$8,438
--%
$9,725
2018
$799
$1,296
$7,531
--%
$8,827
2017
$807
$1,296
$7,531
--%
$8,827
2016
$407
$1,433
$7,410
--%
$8,843
2013
$380
$1,433
$7,050
--%
$8,483
2013
$380
$1,433
$7,050
--%
$8,483
2012
$421
$1,433
$7,888
--%
$9,321

Average Home Price in 81004
Nearby Properties
Zip Code
Price
Bed
Bath
Sqft
Lot
Sold Date
$248,502
$248,502
2 Beds
2 Baths
1,659 Sqft
10,400 Lot (sqft)
Sold 10/22/2026
$236,230
$236,230
2 Beds
1 Baths
1,235 Sqft
6,250 Lot (sqft)
Sold 10/10/2026
$294,317
$294,317
3 Beds
2 Baths
1,407 Sqft
6,250 Lot (sqft)
Sold 07/22/2026
$313,757
$313,757
4 Beds
2.5 Baths
1,572 Sqft
9,593 Lot (sqft)
Sold 06/23/2026
$228,818
$228,818
3 Beds
1 Baths
1,532 Sqft
6,250 Lot (sqft)
Sold 10/27/2026
$365,000
$365,000
5 Beds
2 Baths
1,443 Sqft
6,624 Lot (sqft)
Sold 09/29/2026
$234,900
$234,900
2 Beds
2 Baths
1,624 Sqft
6,250 Lot (sqft)
Sold 10/12/2026
$220,882
$220,882
2 Beds
1 Baths
1,297 Sqft
6,200 Lot (sqft)
Sold 10/27/2026
$247,000
$247,000
3 Beds
1 Baths
1,363 Sqft
9,375 Lot (sqft)
Sold 10/26/2026