Member Features
Find Real Estate Bargain!
Full foreclosure details
Home value, equity and ownership info
Find homes priced below market
Get full access with a FREE Account
Already a member?
$489,000
Listing Price3beds
3baths
1,720sqft
5,000sqft lot
3918 Kenwood Cir, Johnstown, CO 80534
Member Features
Find Real Estate Bargain!
Full foreclosure details
Home value, equity and ownership info
Find homes priced below market
Get full access with a FREE Account
Already a member?
For Sale
Off Market
Home type
Price / sqft
Year built
Home Details
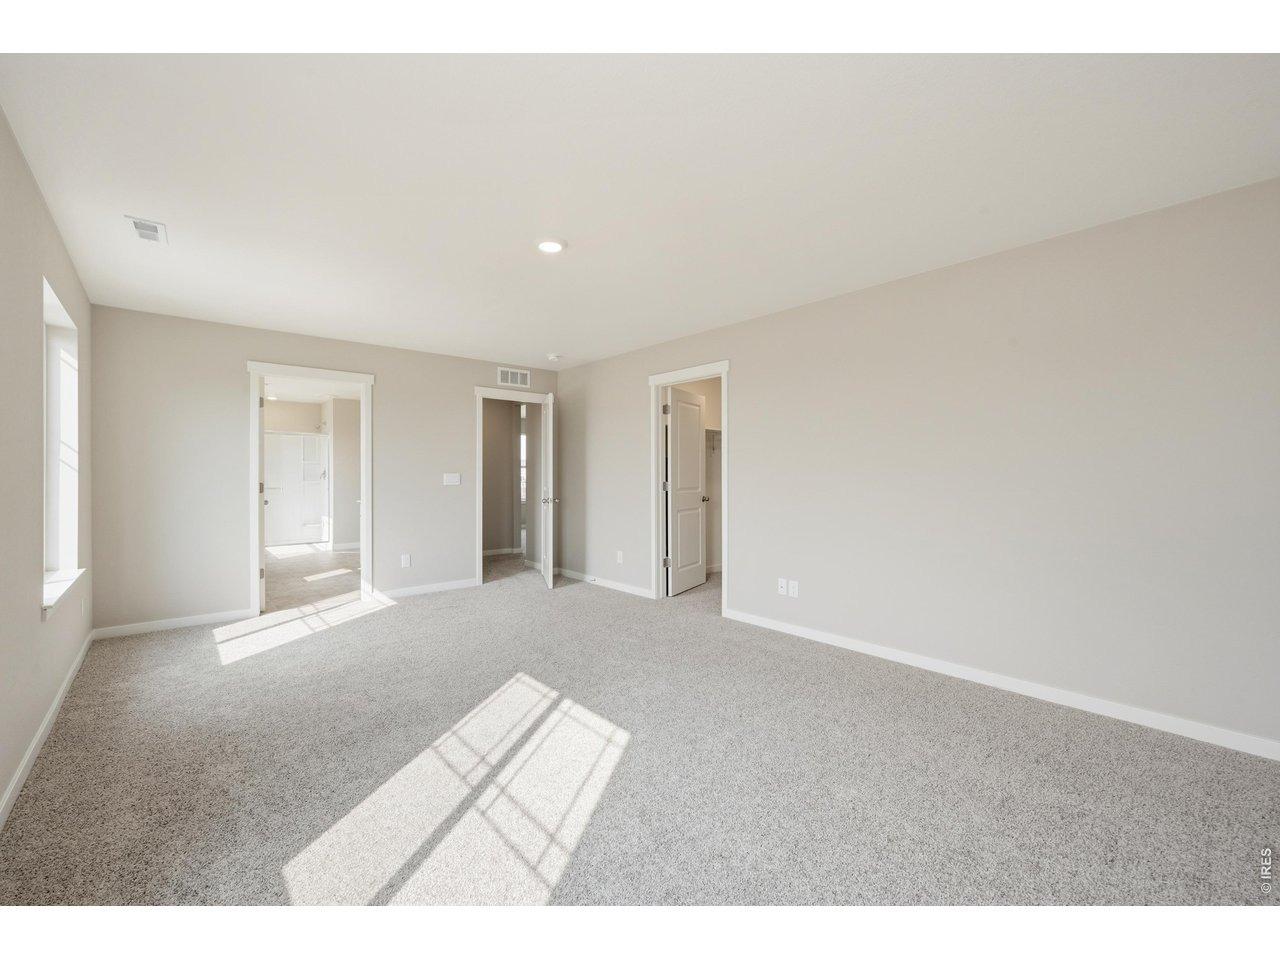
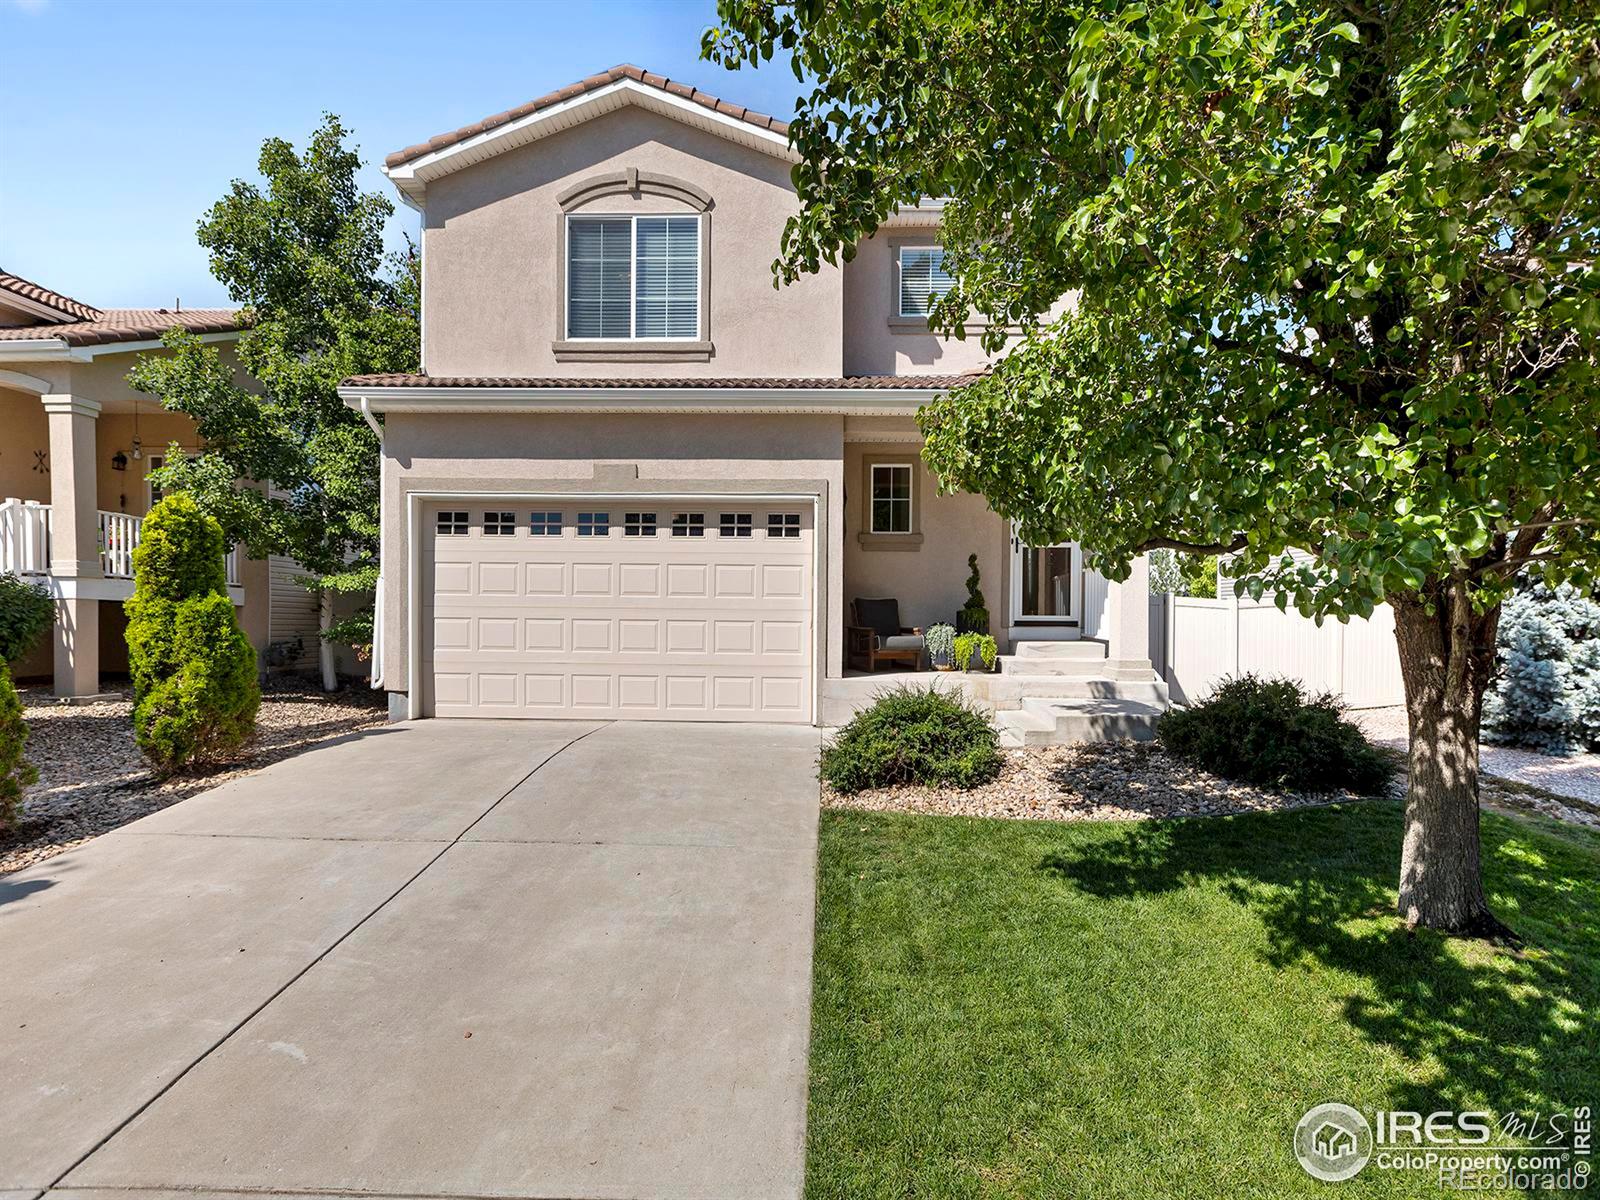
Welcome home to this clean, fresh and stylish 2-story home in Thompson River Ranch. Right away you'll notice the hours the owner spent in the gardens with a yard that is pristine. From the front entry, brand new wide plank flooring spans the living room and kitchen for a seamless, modern look. The open floor plan is bright, ceilings are high and the paint is fresh. On the main level, you'll find a cozy fireplace in the living room, a large kitchen with an island and plenty of counter space, dining space, a powder bath and sliding doors to the freshly painted deck and meticulous yard. Upstairs offers a flexible loft space, two bedrooms with an adjoining full bathroom and double sinks, a laundry room, and a primary bedroom with a walk -through closet and ensuite bath. It's a sensible floor plan and has an attached 2-car garage and unfinished basement for future expansion. Conveniently located with easy access to I-25 and Hwy 34, this home is ideal for commuters. The Thompson River neighborhood has many amenities, including a PreK-8th grade school, community pool, amphitheater, parks, pond, trails, and a Frisbee golf course. There is plenty to enjoy in this home and neighborhood and we invite you to come see for yourself.
Interior Details
1720
3
3
Has Heating:
Yes
Heating Type:
Central
Has Cooling:
Yes
Cooling Type:
Central
Has Fuel:
No
Fuel Type:
N/A
Has Basement:
No
Basement Type:
Basement (unspecified)
Has Flooring:
No
Flooring Type:
N/A
Has Fireplace:
Yes
Fireplace Type:
N/A
Property Details
5000
No
No
Type:
Garage, Attached
Location:
N/A
Status:
N/A
Number of Spaces:
1
No
No
No
No
No
No
No
Construction Details
Bi-level
Wood Siding
N/A
Gable
Concrete
Tax History
Year
Amount
Land
Improvement
Percent Change
Assessment
2019
$4,408
$2,860
$21,164
--%
$24,024
2019
$4,408
$2,860
$21,164
--%
$24,024
2018
$4,169
$2,880
$18,446
--%
$21,326
2017
$3,926
$2,880
$18,446
--%
$21,326
2016
$3,379
$3,184
$15,809
--%
$18,993
2014
$2,805
$3,180
$13,150
--%
$16,330
2013
$2,790
$3,180
$13,150
--%
$16,330
2012
$2,742
$3,180
$12,810
--%
$15,990

Average Home Price in 80534
Nearby Properties
Zip Code
Price
Bed
Bath
Sqft
Lot
Sold Date
$447,072
4 Beds
3.5 Baths
1,924 Sqft
5,000 Lot (sqft)
Sold 06/24/2026
$414,160
3 Beds
2 Baths
1,700 Sqft
3,600 Lot (sqft)
Sold 06/24/2026
$425,370
3 Beds
3.5 Baths
1,934 Sqft
3,972 Lot (sqft)
Sold 06/23/2026
$425,000
2 Beds
2.5 Baths
1,488 Sqft
3,447 Lot (sqft)
Sold 10/13/2026
$422,044
$422,044
2 Beds
3.5 Baths
1,494 Sqft
3,166 Lot (sqft)
Sold 10/27/2026
$415,632
2 Beds
3.5 Baths
1,494 Sqft
3,049 Lot (sqft)
Sold 10/27/2026
$476,589
3 Beds
3.5 Baths
1,934 Sqft
3,920 Lot (sqft)
Sold 10/27/2026
$459,900
2 Beds
3 Baths
1,481 Sqft
3,485 Lot (sqft)
Sold 10/13/2026
$409,900
2 Beds
3.5 Baths
1,524 Sqft
2,870 Lot (sqft)
Sold 03/13/2026