Member Features
Find Real Estate Bargain!
Full foreclosure details
Home value, equity and ownership info
Find homes priced below market
Get full access with a FREE Account
Already a member?
$1,750,000
Listing Price4beds
4baths
4,665sqft
43,996sqft lot
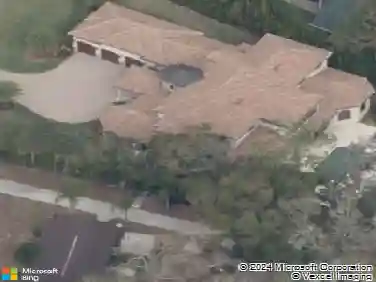
8510 Kentucky Derby Dr, Odessa, FL 33556
Member Features
Find Real Estate Bargain!
Full foreclosure details
Home value, equity and ownership info
Find homes priced below market
Get full access with a FREE Account
Already a member?
For Sale
Off Market
Home type
Price / sqft
Year built
Home Details
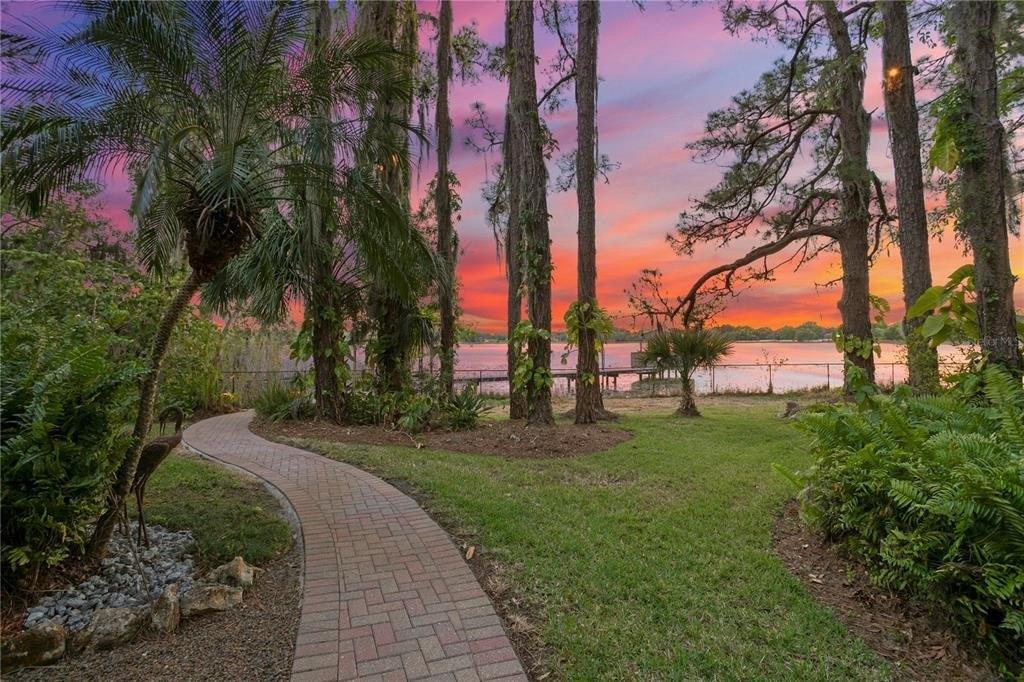
Luxury Custom Home in Exclusive Gated Community with waterview .A/C and water heater are newer.nnExperience the best of luxury living in this exceptional custom-built home, privately situated on a quiet cul-de-sac in one of the areas most desirable gated communities. Offering serene water views and unmatched quality, this residence is designed for buyers seeking a move-in-ready home without the need for renovations or repairs for years to come-offered below market value.nnBuilt with superior craftsmanship and high-end materials, this home delivers an extraordinary lifestyle. Features include a comprehensive interior and exterior security system, intercom in every room, and integrated Bluetooth ceiling speakers, along with additional smart home features such as a spa control system.nnThe spacious layout includes an expansive kitchen, family room, and formal dining area. The chefs kitchen is equipped with top-of-the-line appliances, including double Wolf convection ovens, a Wolf convection microwave, Thermador warming drawer, and Sub-Zero full refrigerator and freezer. A dry bar connects the kitchen and dining room and features a Monogram wine chiller and ice maker. The kitchen also boasts a custom backsplash, ceiling-height cabinetry, and a large walk-in pantry.nnFourteen-foot ceilings throughout the first floor create a grand, open feel, perfect for showcasing art collections. Premium finishes include cherry wood cabinetry (kitchen, office, and built-ins), maple interior shel
Interior Details
4665
4
4
Has Heating:
Yes
Heating Type:
Central
Has Cooling:
Yes
Cooling Type:
Central
Has Fuel:
No
Fuel Type:
N/A
Has Basement:
No
Basement Type:
N/A
Has Flooring:
No
Flooring Type:
Marble
Has Fireplace:
Yes
Fireplace Type:
N/A
Property Details
43996
No
No
Type:
Garage, Attached
Location:
N/A
Status:
N/A
Number of Spaces:
4
No
No
No
No
Yes
No
No
Construction Details
Contemporary
N/A
N/A
Gable/hip
Asphalt
Tax History
Year
Amount
Land
Improvement
Percent Change
Assessment
2020
$10,819
$0
$0
--%
$616,787
2019
$10,618
$0
$0
--%
$602,920
2018
$10,442
$0
$0
--%
$591,678
2017
$10,309
$0
$0
--%
$578,441
2016
$10,261
$0
$0
--%
$566,544
2014
$10,349
$0
$0
--%
$558,141
2013
$10,390
$0
$0
--%
$549,893
2012
$10,334
$0
$0
--%
$540,701

Average Home Price in 33556
Nearby Properties
Zip Code
Price
Bed
Bath
Sqft
Lot
Sold Date
$1,549,000
$1,549,000
5 Beds
5 Baths
4,149 Sqft
58,815 Lot (sqft)
Sold 10/12/2026
$1,750,000
$1,750,000
4 Beds
4 Baths
4,665 Sqft
43,996 Lot (sqft)
Sold 10/26/2026
$1,495,000
$1,495,000
5 Beds
4 Baths
4,914 Sqft
33,396 Lot (sqft)
Sold 10/26/2026
$1,795,000
$1,795,000
4 Beds
4 Baths
4,952 Sqft
50,640 Lot (sqft)
Sold 09/10/2026