Member Features
Find Real Estate Bargain!
Full foreclosure details
Home value, equity and ownership info
Find homes priced below market
Get full access with a FREE Account
Already a member?
$1,795,000
Listing Price4beds
4baths
4,952sqft
50,640sqft lot
17204 Journeys End Dr, Odessa, FL 33556
Member Features
Find Real Estate Bargain!
Full foreclosure details
Home value, equity and ownership info
Find homes priced below market
Get full access with a FREE Account
Already a member?
For Sale
Pending
Off Market
Home type
Price / sqft
Year built
Home Details
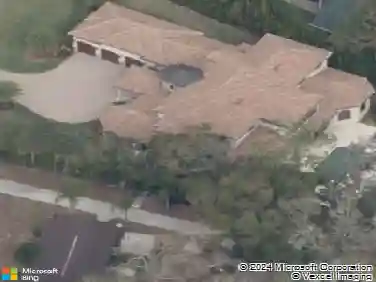
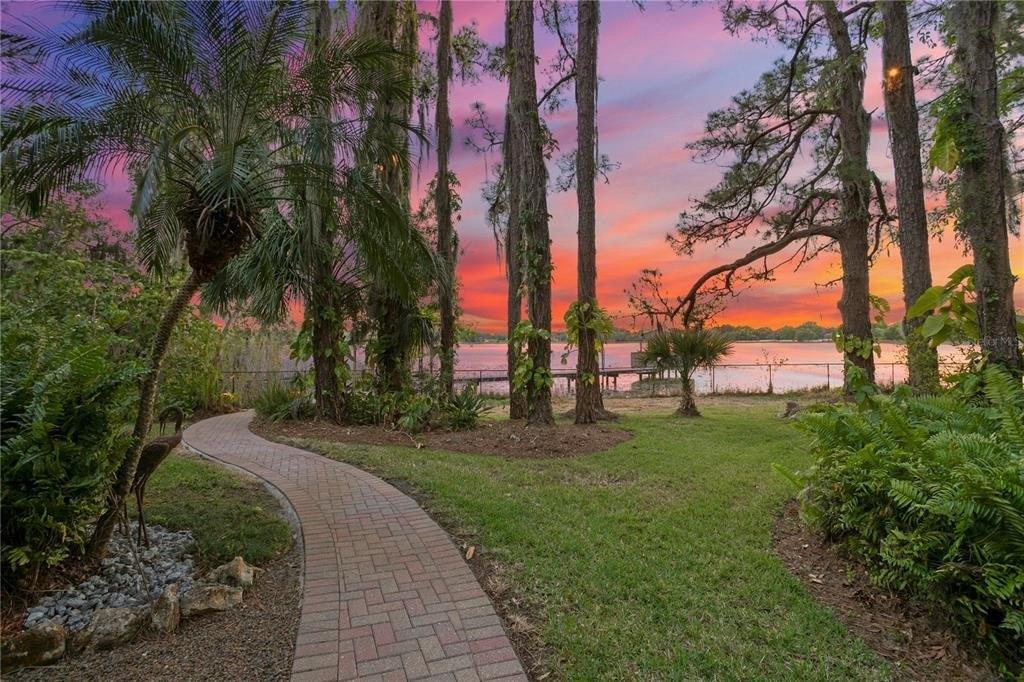
Under contract-accepting backup offers. Set on over an acre in the gated community of Keystone Shores, this impressive Spanish/Mediterranean estate offers exceptional space, privacy and versatility. Featuring 4 bedrooms, 4.5 baths, a dedicated office, expansive game room, additional loft and 3-car garage, the thoughtfully designed floor plan provides an abundance of space for everyday living, entertaining and recreation. A dramatic two-story foyer welcomes you with soaring windows, double glass entry doors and a sweeping wood and wrought-iron staircase. The main living spaces flow beautifully from the formal dining room and dedicated office to the heart of the home—a chef's kitchen featuring granite countertops, an oversized center island, stainless steel appliances, custom wood cabinetry, walk-in and butler's pantries, and a spacious breakfast area opening to the family room. The expansive game room provides an additional gathering and entertaining space with a granite-topped dry bar, panoramic views and a double-sided fireplace. Multiple French doors connect the interior to the outdoor living areas, where an expansive pavered pool deck, swimming pool and oversized spillover spa create an ideal setting for entertaining and enjoying the Florida lifestyle. The beautifully landscaped one-plus-acre homesite provides exceptional outdoor space and privacy rarely found in this setting. The spacious primary suite offers two walk-in closets and a generously appointed bath with dual v
Interior Details
4952
4
4
Has Heating:
Yes
Heating Type:
Central
Has Cooling:
Yes
Cooling Type:
Central
Has Fuel:
No
Fuel Type:
N/A
Has Basement:
No
Basement Type:
N/A
Has Flooring:
No
Flooring Type:
Wood (unspecified)
Has Fireplace:
Yes
Fireplace Type:
N/A
Property Details
50640
No
No
Type:
Garage, Attached
Location:
N/A
Status:
N/A
Number of Spaces:
3
No
No
No
No
Yes
No
No
Construction Details
Contemporary
Masonry/stucco
N/A
Gable/hip
Tile
Tax History
Year
Amount
Land
Improvement
Percent Change
Assessment
2020
$12,308
$0
$0
--%
$701,430
2019
$12,087
$0
$0
--%
$685,660
2018
$11,975
$0
$0
--%
$672,875
2017
$11,848
$0
$0
--%
$659,035
2016
$11,794
$0
$0
--%
$645,480
2014
$11,899
$0
$0
--%
$635,906
2013
$11,948
$0
$0
--%
$626,508
2012
$11,880
$0
$0
--%
$616,035

Average Home Price in 33556
Nearby Properties
Zip Code
Price
Bed
Bath
Sqft
Lot
Sold Date
$1,750,000
$1,750,000
4 Beds
4 Baths
4,665 Sqft
43,996 Lot (sqft)
Sold 10/26/2026
$1,495,000
$1,495,000
5 Beds
4 Baths
4,914 Sqft
33,396 Lot (sqft)
Sold 10/26/2026
$1,795,000
$1,795,000
4 Beds
4 Baths
4,952 Sqft
50,640 Lot (sqft)
Sold 09/10/2026