Member Features
Find Real Estate Bargain!
Full foreclosure details
Home value, equity and ownership info
Find homes priced below market
Get full access with a FREE Account
Already a member?
$674,950
Listing Price4beds
3.5baths
2,861sqft
20,038sqft lot
12235 Kenton Ridge Rd, Ashland, VA 23005
Member Features
Find Real Estate Bargain!
Full foreclosure details
Home value, equity and ownership info
Find homes priced below market
Get full access with a FREE Account
Already a member?
For Sale
Off Market
Home type
Price / sqft
Year built
Home Details
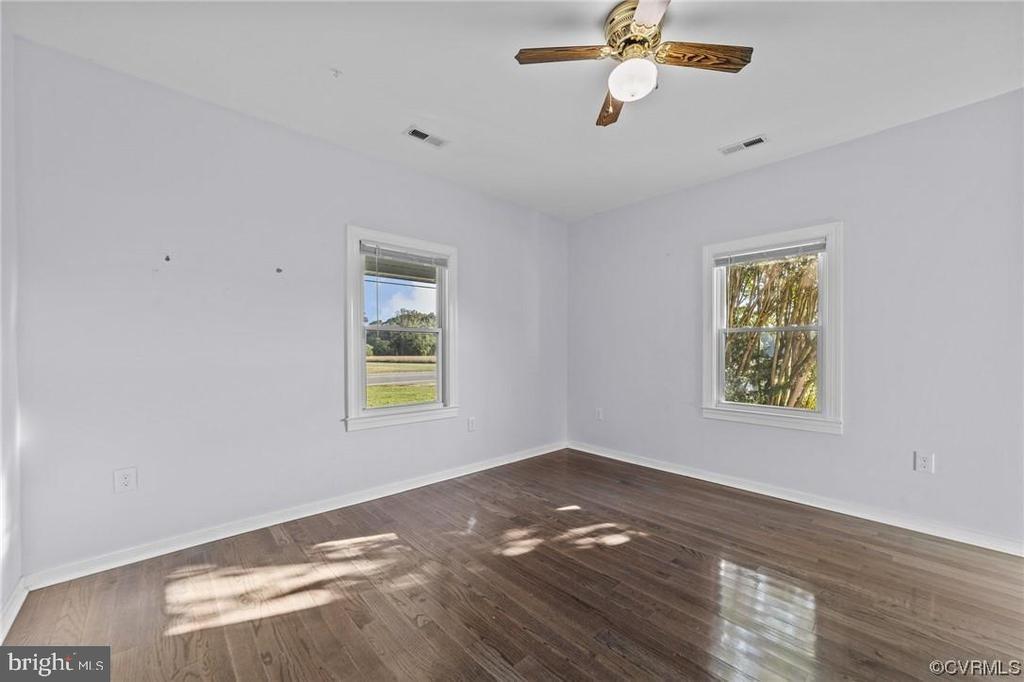
Welcome to this beautifully appointed 4-bedroom, 3.5-bath Craftsman Style home built in 2022 and set on nearly half an acre in Ashland. A charming covered front porch welcomes you inside where natural light, tasteful finishes, and a thoughtful floor plan create an inviting atmosphere. As you enter the home you are greeted with a large room with French doors that is perfect for a home office or flex space. The elegant dining room features custom trim and lighting, flowing seamlessly into a butlers pantry with extra cabinetry for serving or storage. The kitchen is a true centerpiece showcasing quartz countertops, shaker-style soft-close cabinets, a herringbone tile backsplash, gas cooktop range & vent hood, built-in microwave, pendant lighting, and a large island. The open-concept design connects the kitchen to the spacious family room, complete with a gas fireplace and recessed lighting. A stylish powder room completes the main level. Upstairs, the luxurious primary suite boasts two walk-in closets and a spa-inspired bath with soaking tub, frameless glass shower, dual vanities, a water closet, and linen storage. There are three additional bedrooms including one with a private en-suite bath. A full hall bathroom with dual sinks serves the remaining bedrooms, and the second-floor laundry room with cabinetry adds everyday convenience. Step outside to the fully fenced backyard with a vinyl privacy fence, deck, and patio perfect for relaxing, grilling, or entertaining. Also, in the
Interior Details
2861
4
3.5
Has Heating:
Yes
Heating Type:
Heat Pump
Has Cooling:
Yes
Cooling Type:
Central
Has Fuel:
No
Fuel Type:
N/A
Has Basement:
No
Basement Type:
N/A
Has Flooring:
No
Flooring Type:
Carpet
Has Fireplace:
Yes
Fireplace Type:
N/A
Property Details
20038
No
No
Type:
N/A
Location:
N/A
Status:
N/A
Number of Spaces:
N/A
No
No
No
No
No
No
No
Construction Details
Colonial
N/A
N/A
N/A
Composition Shingle
Tax History
Year
Amount
Land
Improvement
Percent Change
Assessment

Average Home Price in 23005
Nearby Properties
Zip Code
Price
Bed
Bath
Sqft
Lot
Sold Date
$735,977
$735,977
4 Beds
2.5 Baths
3,068 Sqft
217,800 Lot (sqft)
Sold 08/07/2026
$724,950
4 Beds
3 Baths
2,572 Sqft
29,098 Lot (sqft)
Sold 09/29/2026
$725,000
3 Beds
2 Baths
3,244 Sqft
20,473 Lot (sqft)
Sold 02/27/2026
$674,950
4 Beds
3.5 Baths
2,861 Sqft
20,038 Lot (sqft)
Sold 10/13/2026
$899,000
4 Beds
3 Baths
2,888 Sqft
18,687 Lot (sqft)
Sold 10/26/2026