
Member Features
Find Real Estate Bargain!
Full foreclosure details
Home value, equity and ownership info
Find homes priced below market
Get full access with a FREE Account
Already a member?
$724,950
Listing Price4beds
3baths
2,572sqft
29,098sqft lot
12040 Kenton Ridge Rd, Ashland, VA 23005
Member Features
Find Real Estate Bargain!
Full foreclosure details
Home value, equity and ownership info
Find homes priced below market
Get full access with a FREE Account
Already a member?
For Sale
Home type
Price / sqft
Year built
Home Details
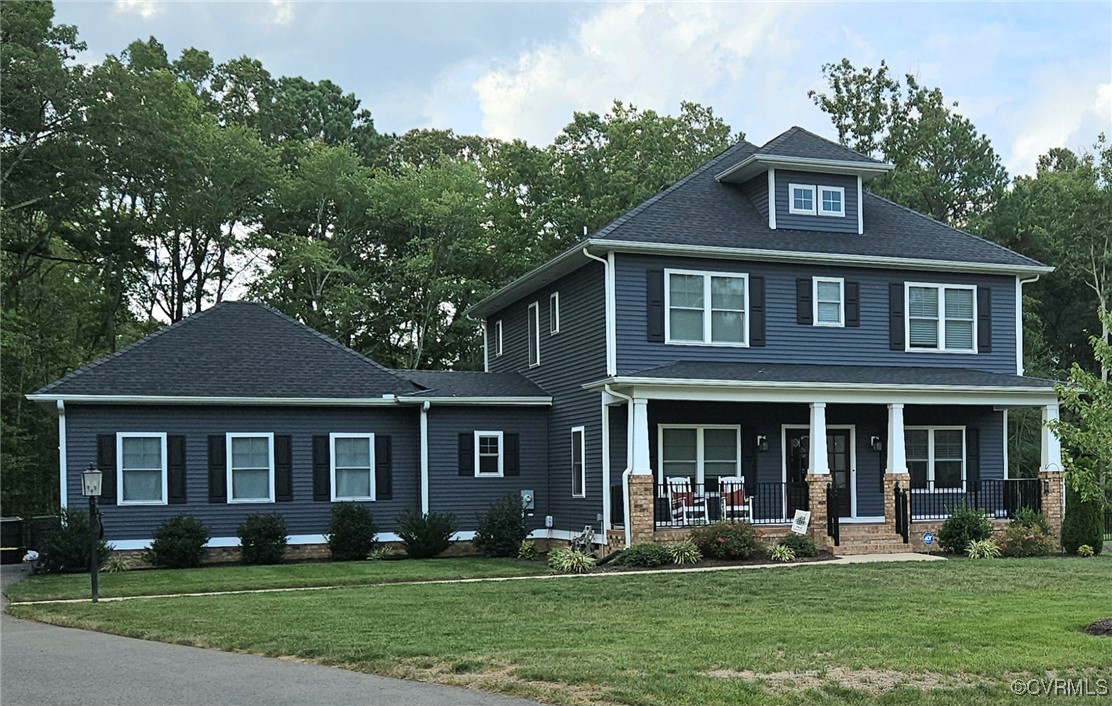
Welcome Home! Come check out this better than new 2600sf, 4 Bedroom -2.5 Bath, 2 story home in the sought after Lankford's Crossing neighborhood of Hanover County. Built in 2021 with RCI BUILDERS, this home is located just outside the town of Ashland and without town taxes. The home sits on a .67 acre wooded lot and the neighborhood features walking trails connecting to activities and conveniences of the Town of Ashland. Showing like a model home, with tons of upgrades, this home is absolutely Move in Ready for its' lucky new owners. Stepping into your home from the full length front porch, the home boasts a wide-open floor plan - Family Room + Kitchen + Dining Area. The kitchen has tons of upper and lower cabinets, an oversized island, corner pantry, quartz countertops, ceramic backsplash, with gas cooking and a double wall oven. The family room features plenty of room for the entire family, a gas fireplace, and access the screened porch and back yard. Off the foyer, there are 2 flex rooms perfect for office spaces, dining room, or additional guest or entertaining areas. An oversized mudroom near the garage area and a powder room at the foyer, round off the main level. Once upstairs, you have 3 secondary bedrooms, a full hall bath - large enough for sharing, and the convenience of an upstairs laundry room. Also upstairs, towards the back of the home you have the Primary Bedroom with an en suite bathroom, separate soaking tub and ceramic shower, and with an absolute
Interior Details
2572
4
3
Has Heating:
Yes
Heating Type:
Heat Pump
Has Cooling:
Yes
Cooling Type:
Central
Has Fuel:
No
Fuel Type:
N/A
Has Basement:
No
Basement Type:
N/A
Has Flooring:
No
Flooring Type:
Vinyl Sheet/linoleum
Has Fireplace:
Yes
Fireplace Type:
N/A
Property Details
29098
No
No
Type:
N/A
Location:
N/A
Status:
N/A
Number of Spaces:
N/A
No
Yes
No
No
No
No
No
Construction Details
Colonial
N/A
N/A
N/A
Composition Shingle
Tax History
Year
Amount
Land
Improvement
Percent Change
Assessment

Average Home Price in 23005
Nearby Properties
Zip Code
Price
Bed
Bath
Sqft
Lot
Sold Date
$724,950
4 Beds
3 Baths
2,572 Sqft
29,098 Lot (sqft)
Sold 09/29/2026
$674,950
4 Beds
3.5 Baths
2,861 Sqft
20,038 Lot (sqft)
Sold 10/13/2026
$899,000
4 Beds
3 Baths
2,888 Sqft
18,687 Lot (sqft)
Sold 10/13/2026





