Member Features
Find Real Estate Bargain!
Full foreclosure details
Home value, equity and ownership info
Find homes priced below market
Get full access with a FREE Account
Already a member?
$470,950
Listing Price3beds
2baths
1,650sqft
10,019sqft lot
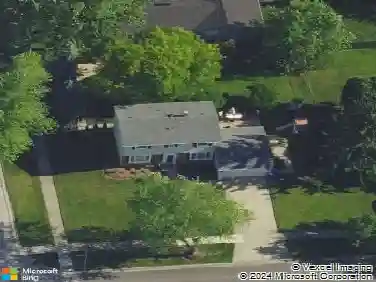
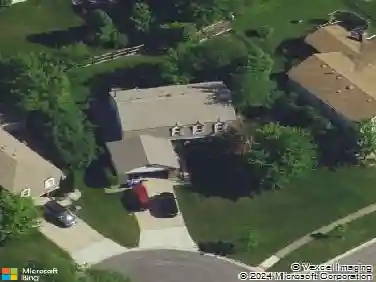
1174 Kent Ct, Wheaton, IL 60189
Member Features
Find Real Estate Bargain!
Full foreclosure details
Home value, equity and ownership info
Find homes priced below market
Get full access with a FREE Account
Already a member?
For Sale
Home type
Price / sqft
Year built
Home Details
Welcome to this impeccably maintained house in one of Wheaton's highly desired neighborhoods! Over 1600 square feet of living space including the lower level. Quality & care showcase the gleaming, refinished hardwoods & woodwork throughout the 1st & 2nd levels. Spacious living & dining room combo provide plenty of space to entertain. Direct access through the 8' wide Anderson sliding glass doors opens to the patio & oversized backyard - perfect for grilling, hanging out & watching those summertime sunsets. The recently painted bedrooms feature ample closet space & blinds. Updated main bathroom ('24) & hall linen closet complete 2nd level living. Stroll your way to the lower level where you'll find a generous size family room with oodles of natural light. Updated full bath ('22) and an amazing utility/laundry room/office area provide more than enough space to multi-task. Make sure to check out the epoxy floor! There's plenty of storage in the poured concrete crawl located in the lower level in addition to the storage in the 2 car garage. Perfectly situated on a tree-lined street, close to plenty of amenities, including: quick access to I-88 & I-355; College of DuPage; various parks; Danada shopping; forest preserves; & Wheaton Park District & Rice Pool. Award winning Wheaton schools too! This hidden gem is move in ready & waiting for new owners to call it HOME.
Interior Details
1650
3
2
Has Heating:
Yes
Heating Type:
Central
Has Cooling:
Yes
Cooling Type:
Central
Has Fuel:
No
Fuel Type:
N/A
Has Basement:
No
Basement Type:
Basement (unspecified)
Has Flooring:
No
Flooring Type:
N/A
Has Fireplace:
Yes
Fireplace Type:
N/A
Property Details
10019
No
No
Type:
Garage, Attached
Location:
N/A
Status:
N/A
Number of Spaces:
2
N/A
N/A
N/A
N/A
N/A
N/A
N/A
Construction Details
Split Level
N/A
N/A
Gable
Asphalt
Tax History
Year
Amount
Land
Improvement
Percent Change
Assessment
2019
$6,640
$30,290
$68,470
--%
$98,760
2018
$6,249
$28,540
$63,740
--%
$92,280
2017
$6,151
$27,490
$61,390
--%
$88,880
2016
$6,063
$26,390
$58,940
--%
$85,330
2015
$6,010
$25,180
$56,230
--%
$81,410
2013
$5,625
$23,750
$53,680
--%
$77,430
2012
$5,498
$24,760
$55,970
--%
$80,730
2011
$5,363
$26,442
$59,775
--%
$86,217

Average Home Price in 60189
Nearby Properties
Zip Code
Price
Bed
Bath
Sqft
Lot
Sold Date
$422,445
$422,445
-- Beds
2.5 Baths
1,427 Sqft
10,890 Lot (sqft)
Sold 06/30/2026
$459,990
$459,990
4 Beds
3 Baths
1,728 Sqft
12,632 Lot (sqft)
Sold 10/26/2026
$476,495
$476,495
3 Beds
2 Baths
1,650 Sqft
10,019 Lot (sqft)
Sold 10/26/2026
$429,900
$429,900
3 Beds
2 Baths
1,426 Sqft
10,019 Lot (sqft)
Sold 10/26/2026
$579,639
4 Beds
2 Baths
1,889 Sqft
15,246 Lot (sqft)
Sold 10/26/2026
$474,946
$474,946
3 Beds
2 Baths
1,687 Sqft
18,731 Lot (sqft)
Sold 10/26/2026
$502,072
$502,072
3 Beds
2 Baths
1,650 Sqft
10,019 Lot (sqft)
Sold 10/26/2026
$470,950
$470,950
3 Beds
2 Baths
1,650 Sqft
10,019 Lot (sqft)
Sold 10/26/2026
$470,971
$470,971
3 Beds
2 Baths
1,650 Sqft
10,019 Lot (sqft)
Sold 10/26/2026